Mori Cabin — A Modular Architecture for Living in Nature
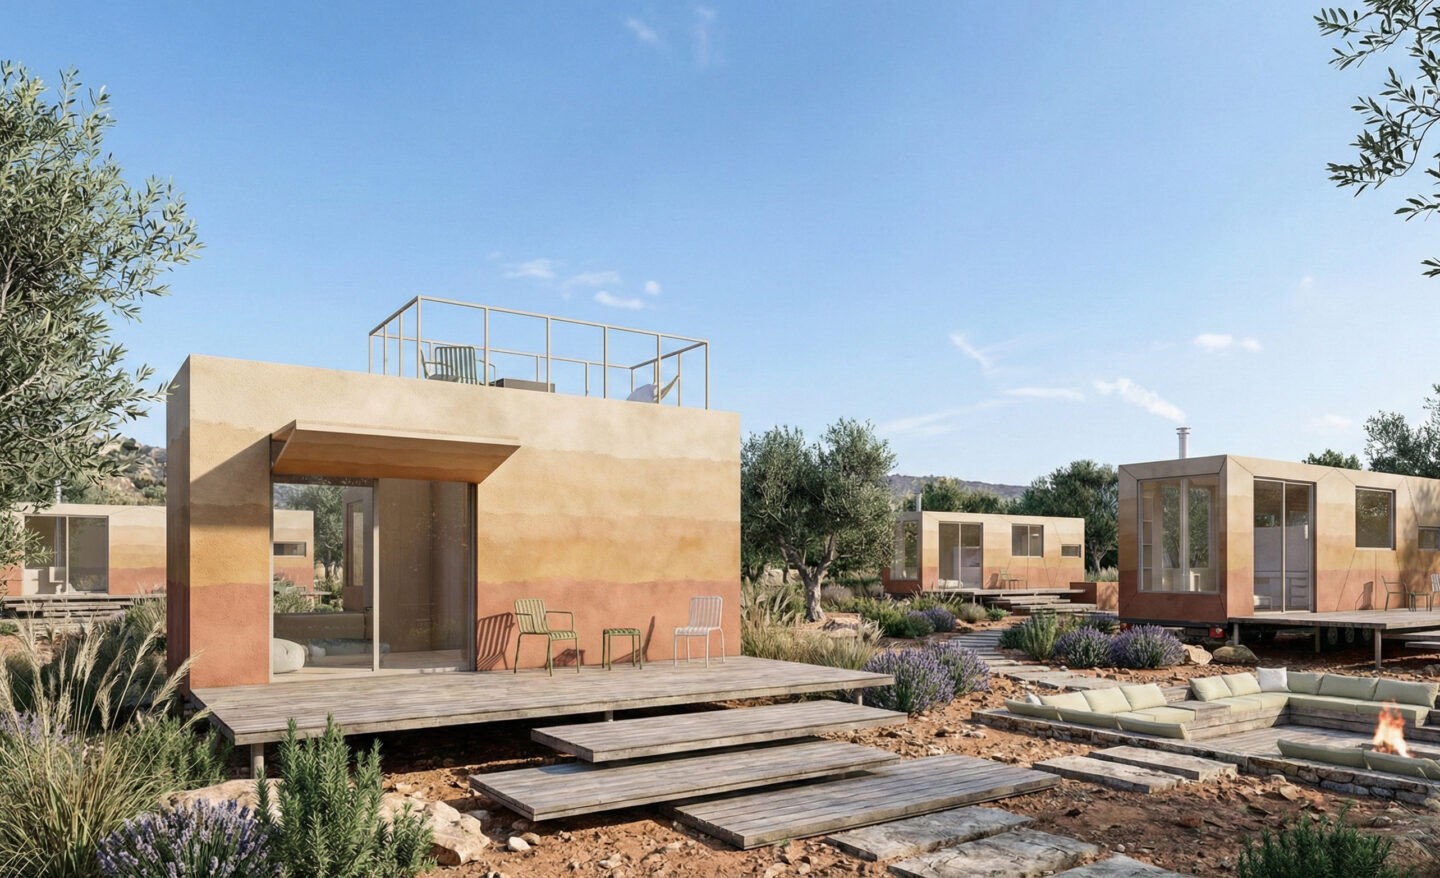
Four typologies, available to order through Mori Cabin.
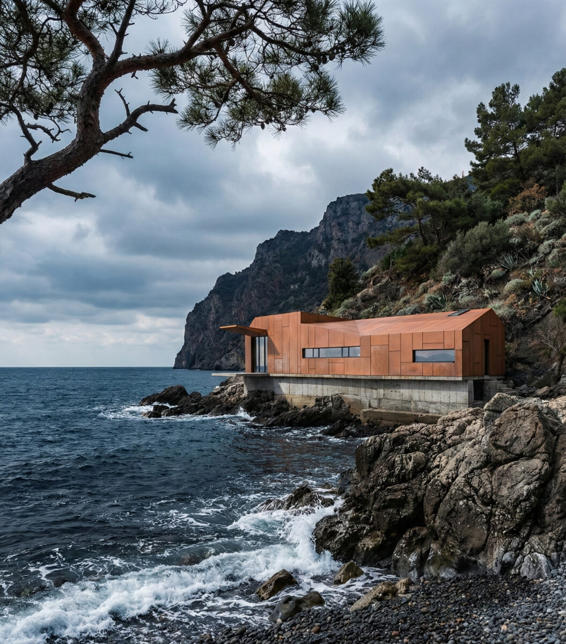
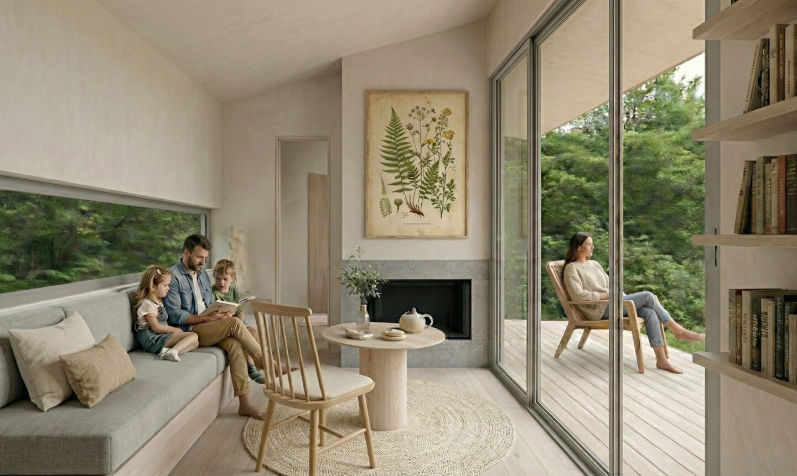
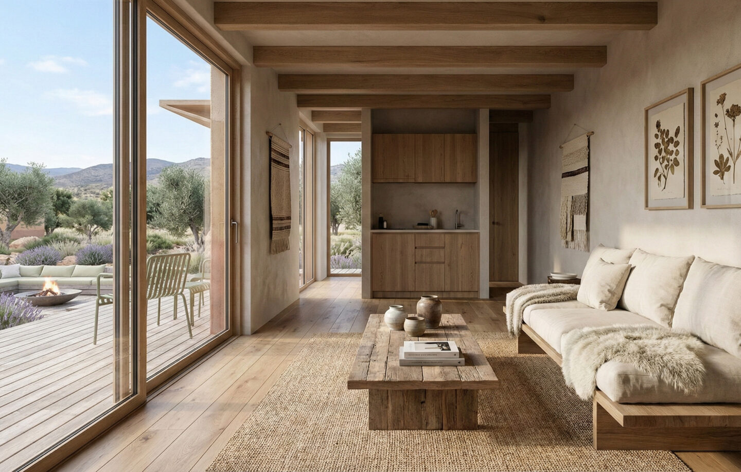
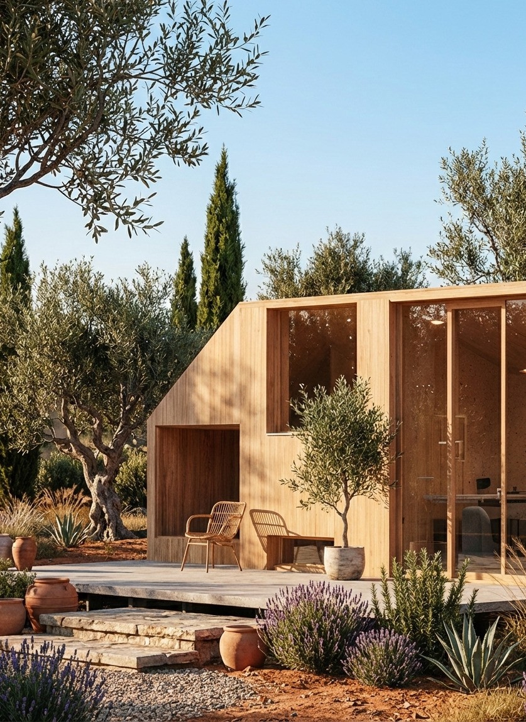
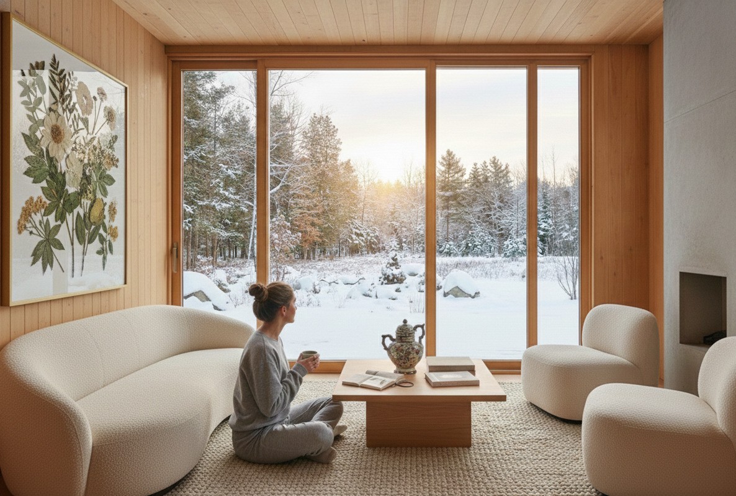
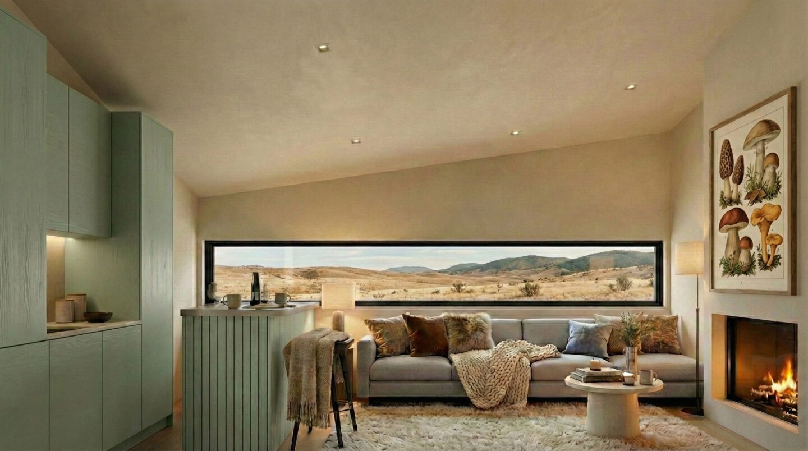
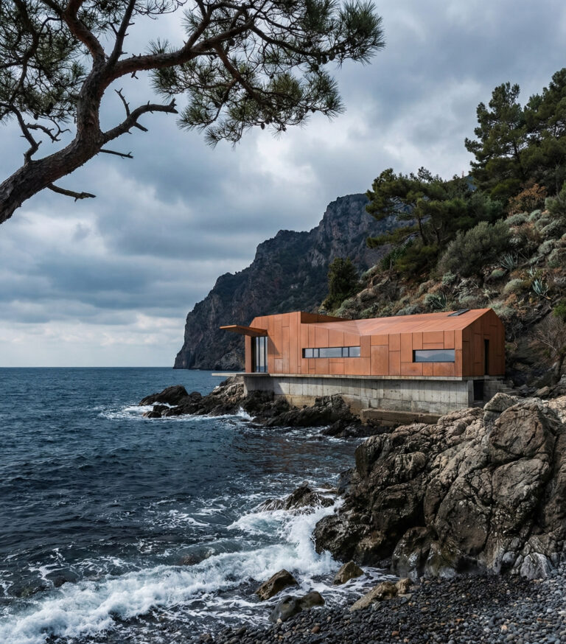
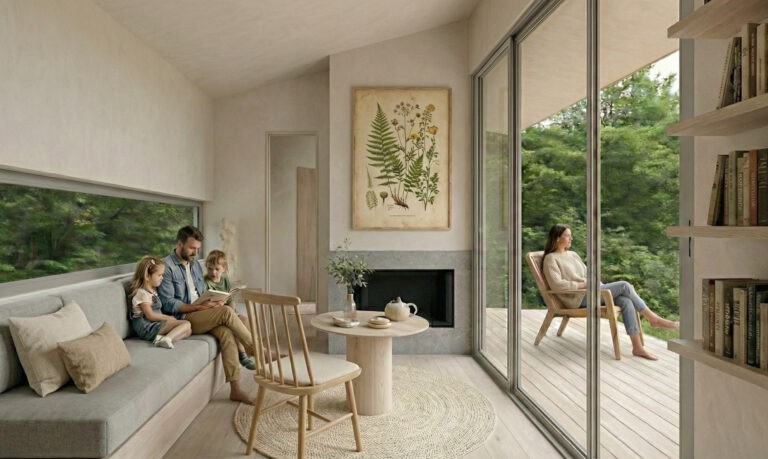
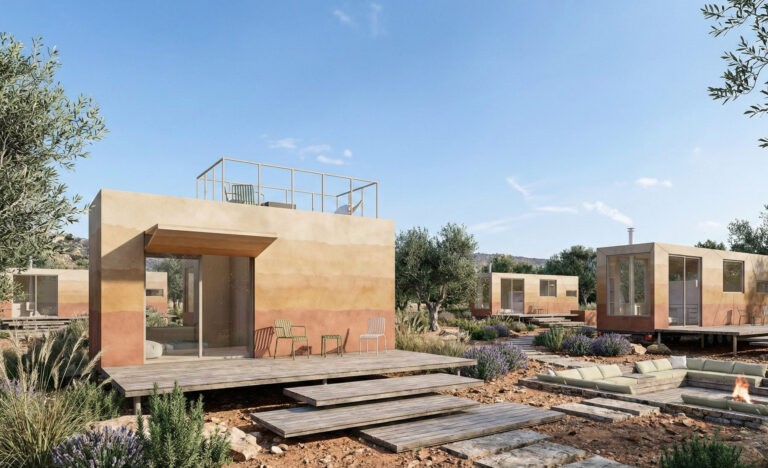
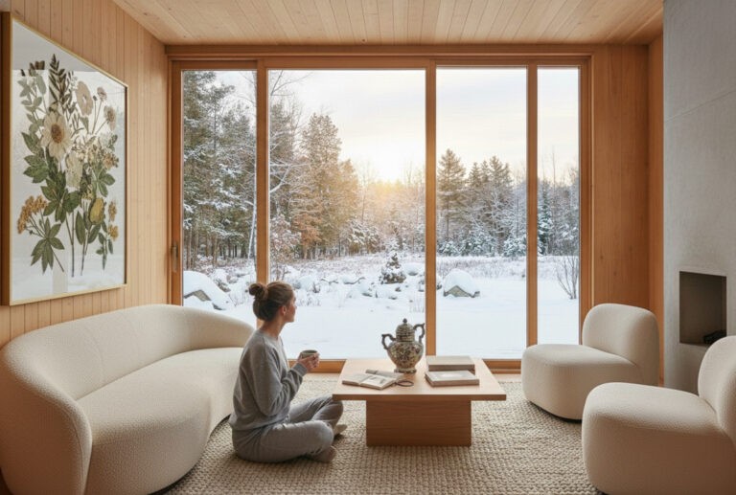
Mori Cabin is a modular residential system developed as a collection of distinct typologies, examining how architectural quality can be sustained when a building is conceived not as a singular, site-specific object, but as a system capable of being produced, transported, and sited across different landscapes. Each typology establishes its own relationship between interior space and its surroundings — timber, steel, and glass forming a compact material language, while large openings hold a direct visual and spatial connection to the land.
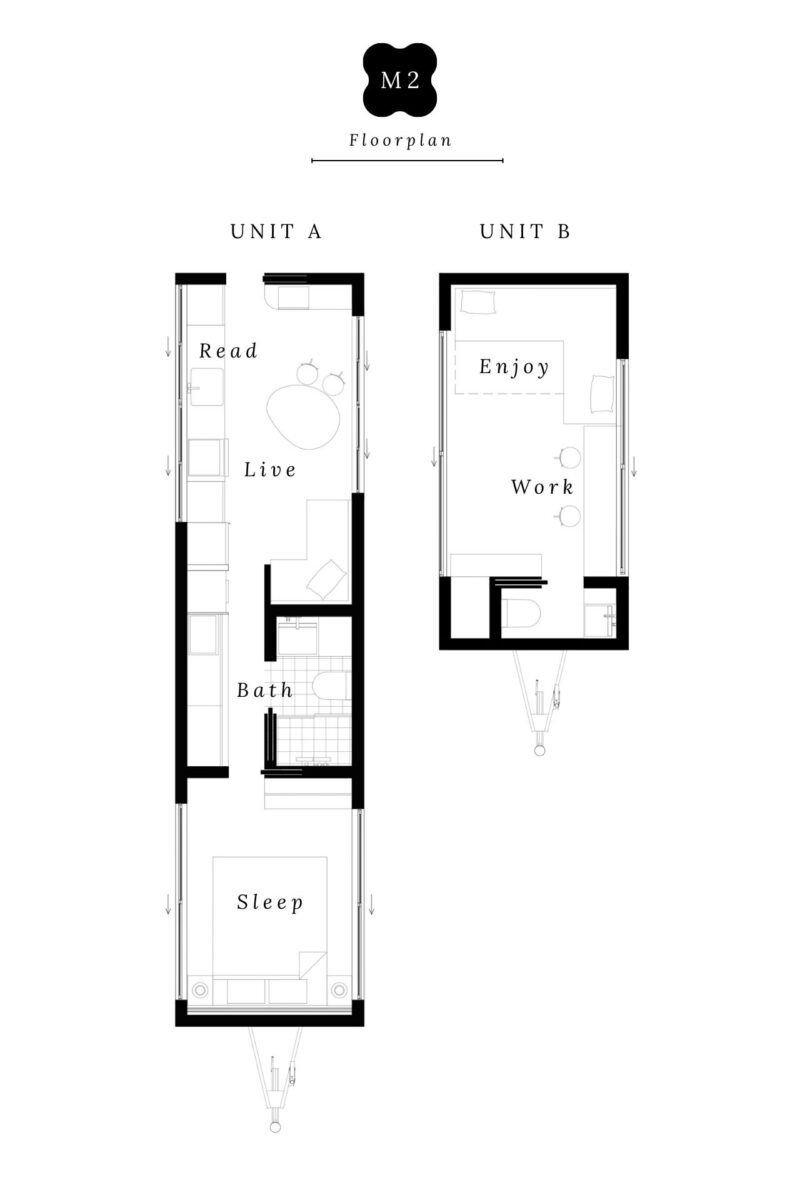
THE FLUID HOUSE (M2)
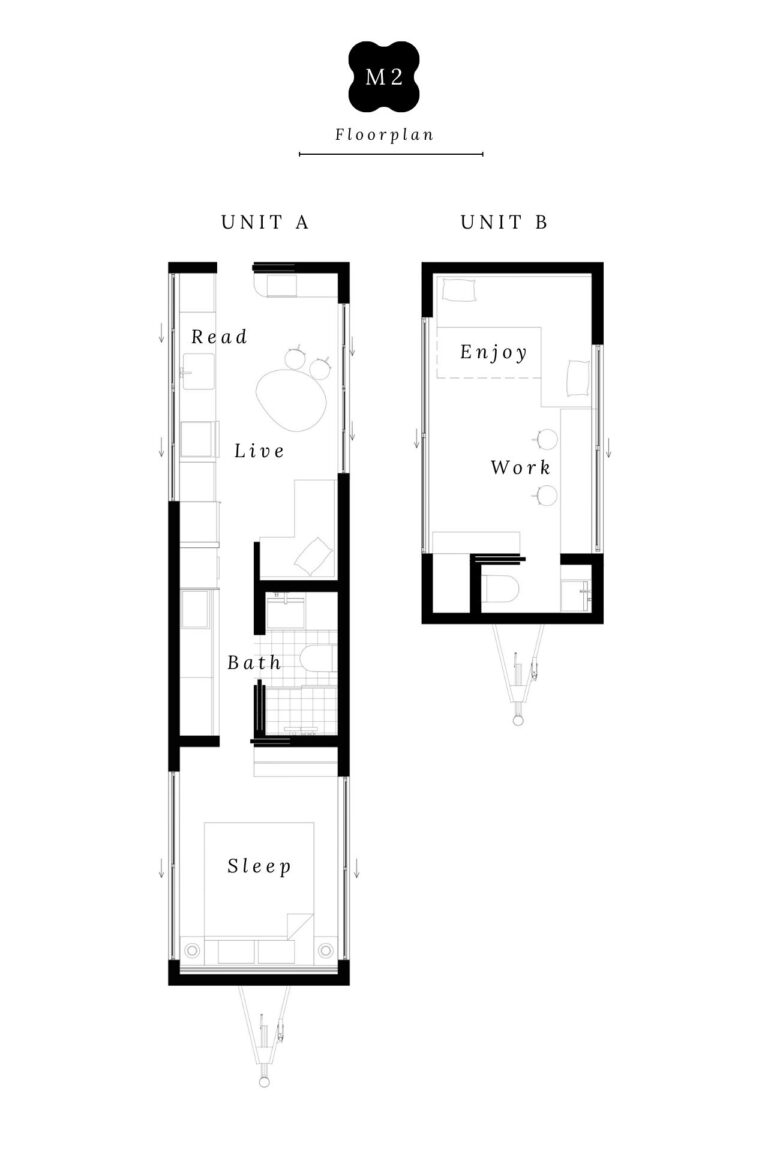
A modular composition that adapts to changing needs. Conceived as a single compact volume, it can extend by joining a second unit, forming a larger, dynamic living space shaped as much by flexibility as by its connection to the surrounding land.
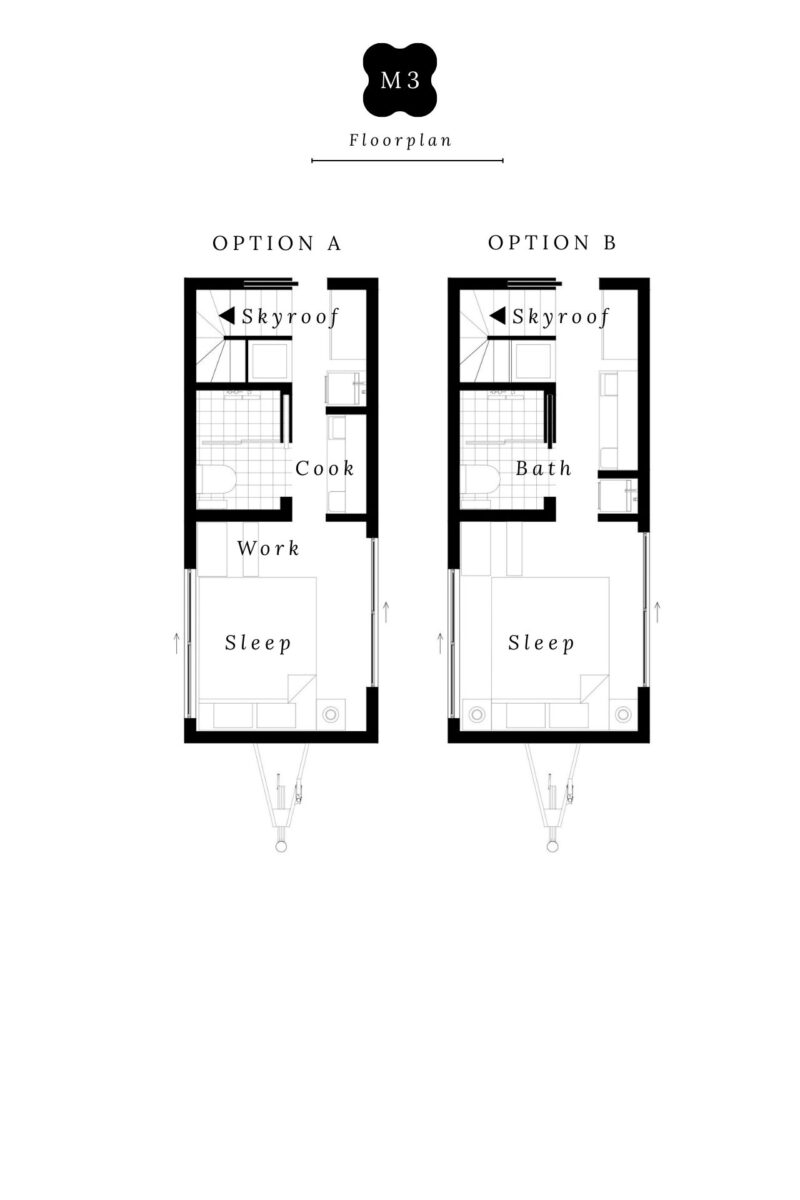
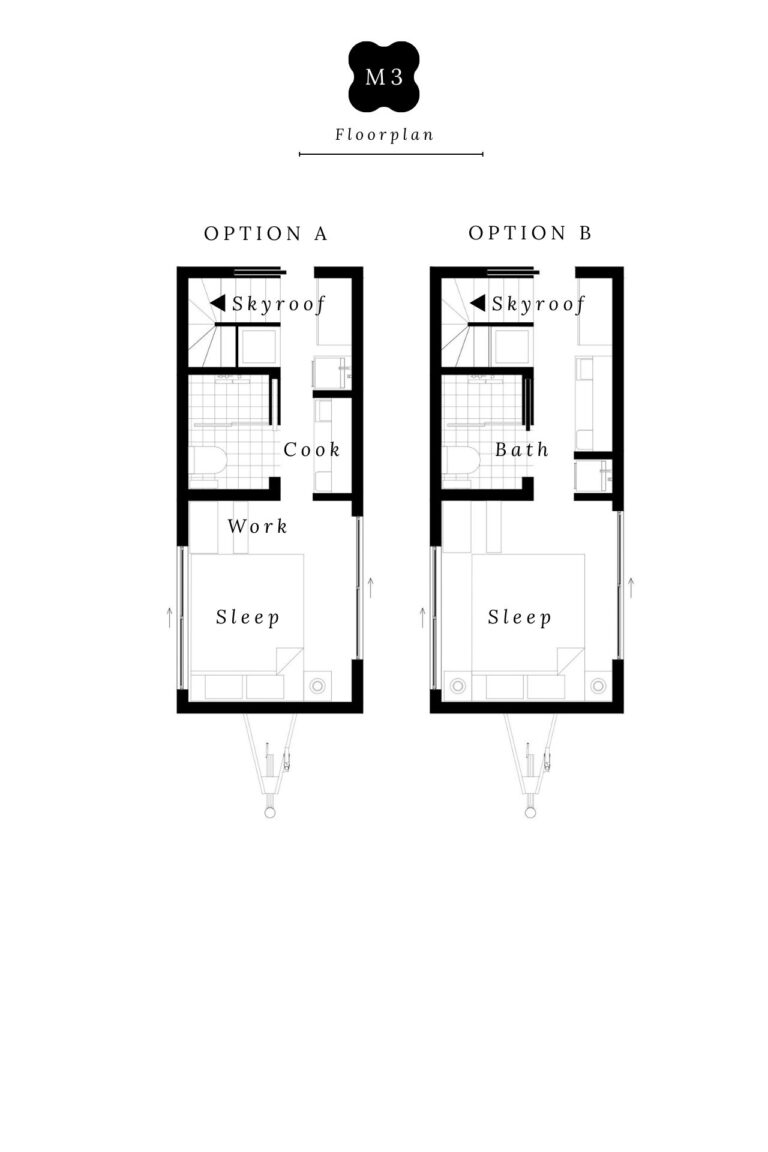
THE ZEN GROVE (M3)
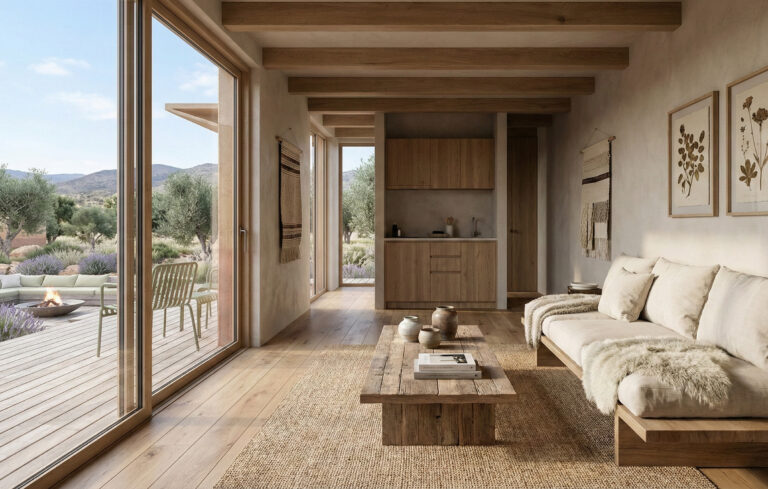
A study in simplicity. An open, uninterrupted layout and restrained material palette let natural light define the space, fostering a quiet, meditative relationship with its surroundings.
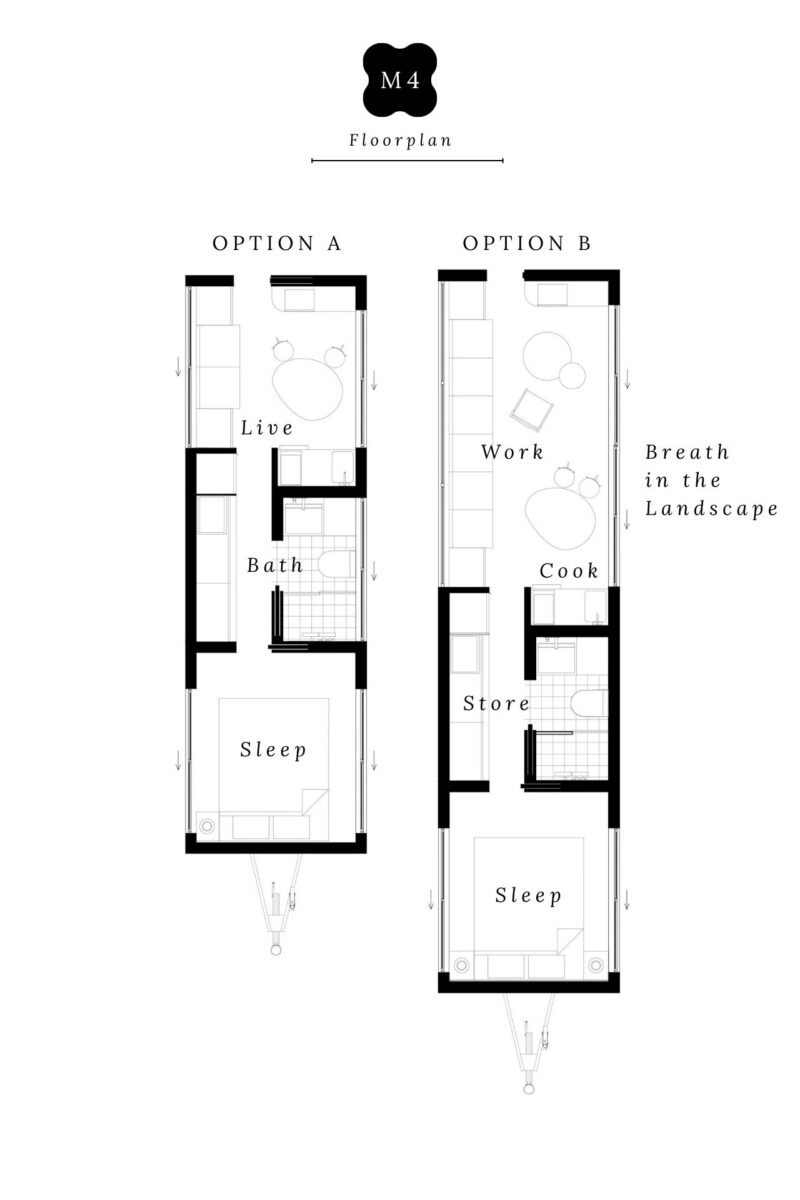
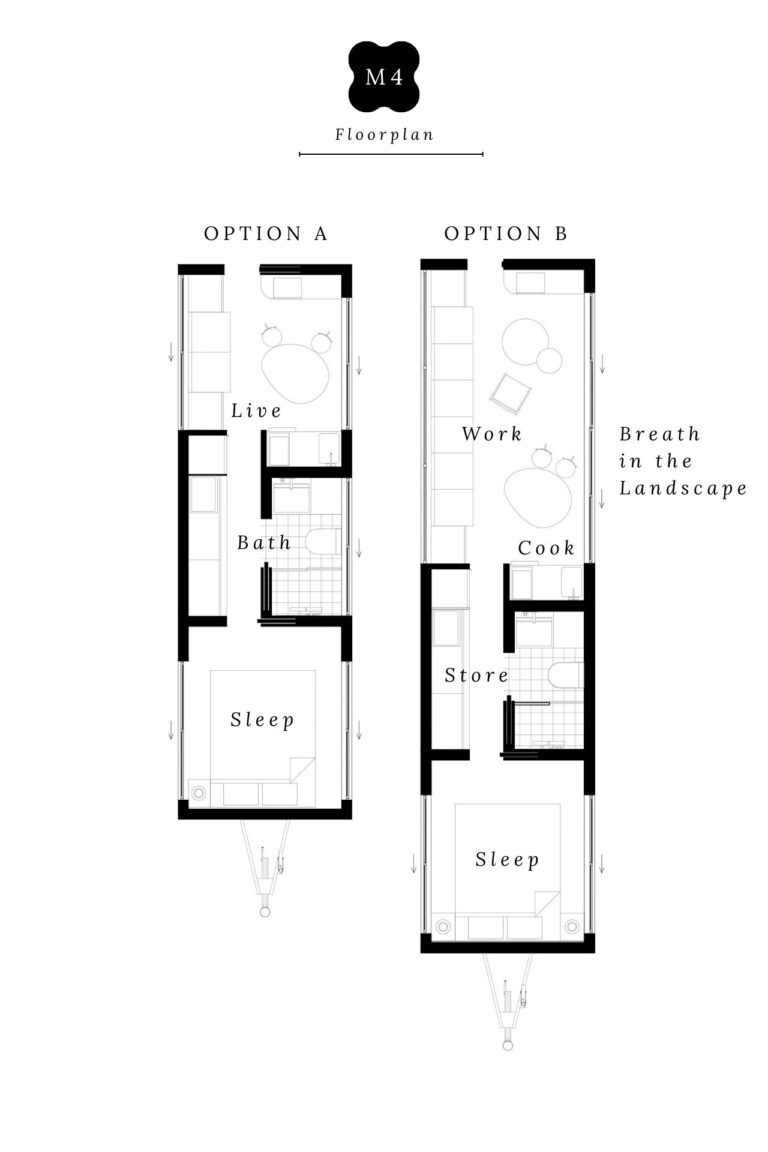
THE MIND TRUNK (M4)
A more avant-garde gesture — its bold, angular facade registers as a deliberate, gentle interference with nature. Designed for solitude and reflection, it frames an off-grid mode of living centered on introspection.
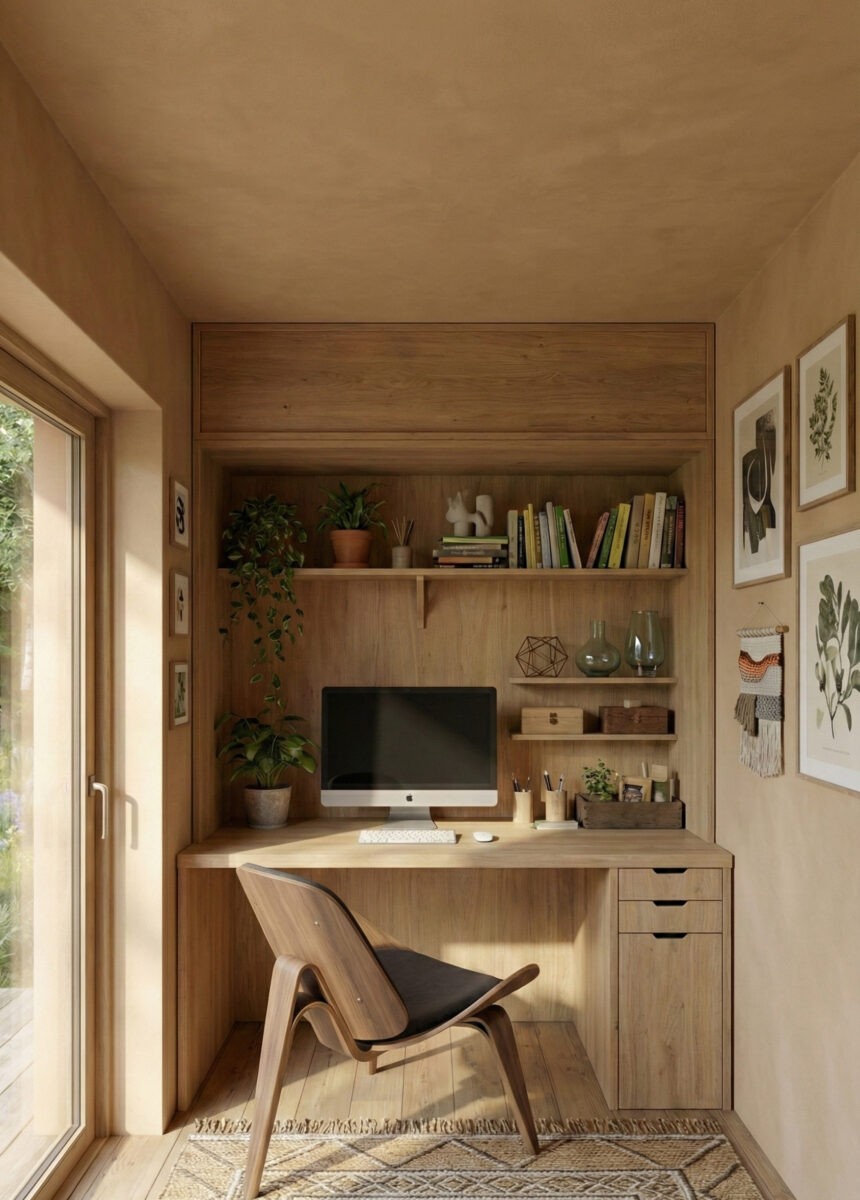
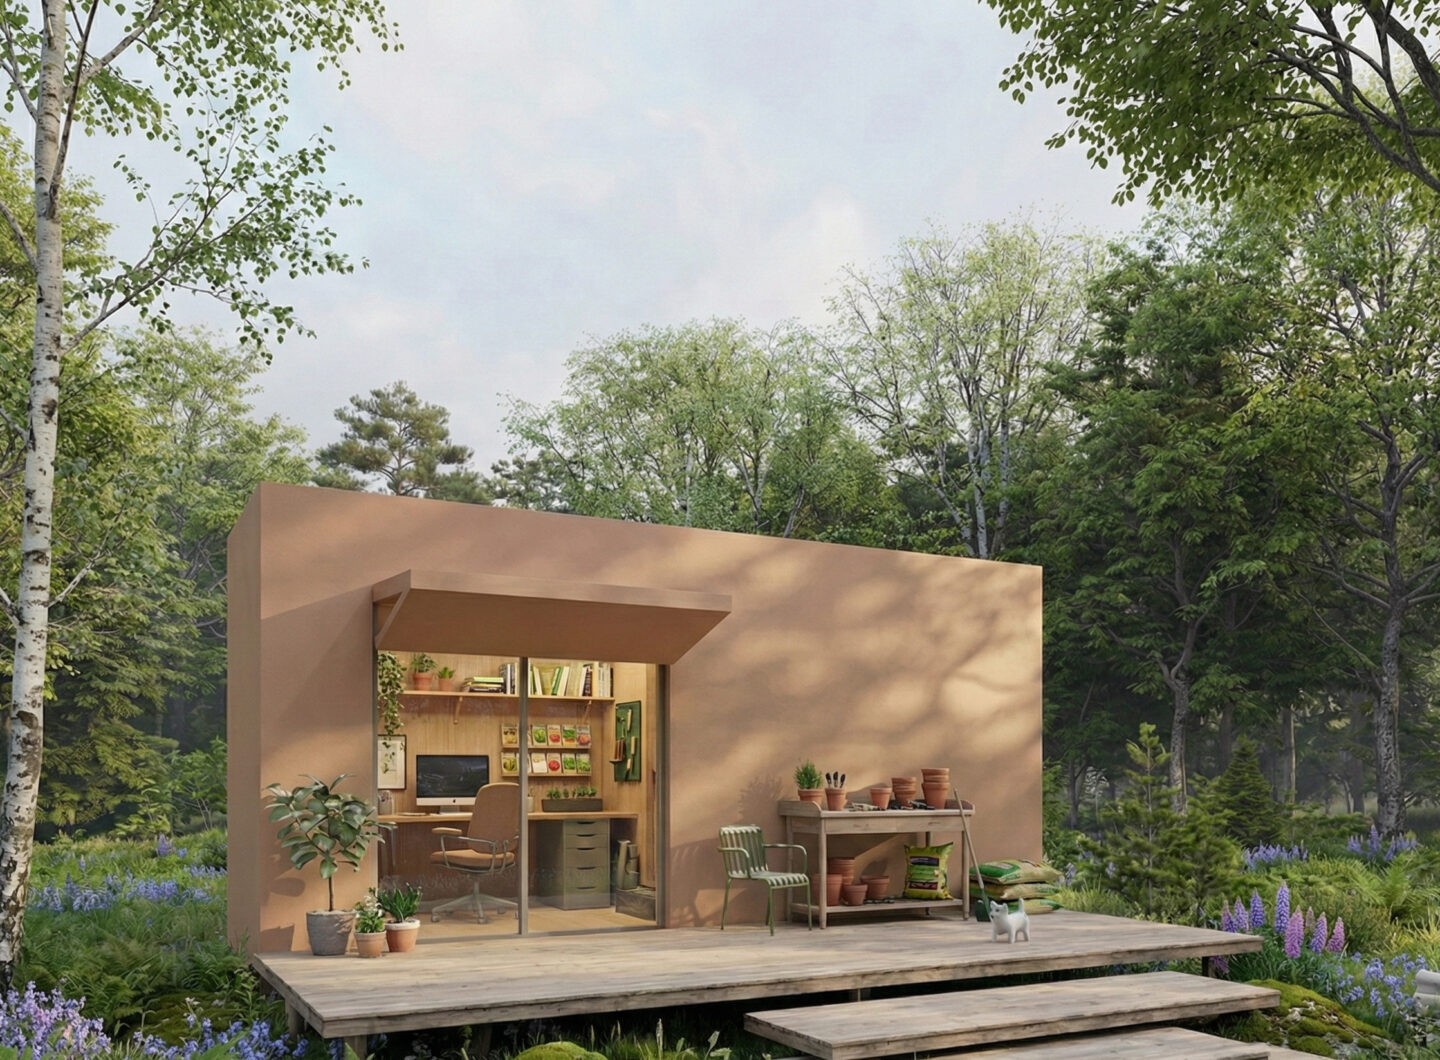
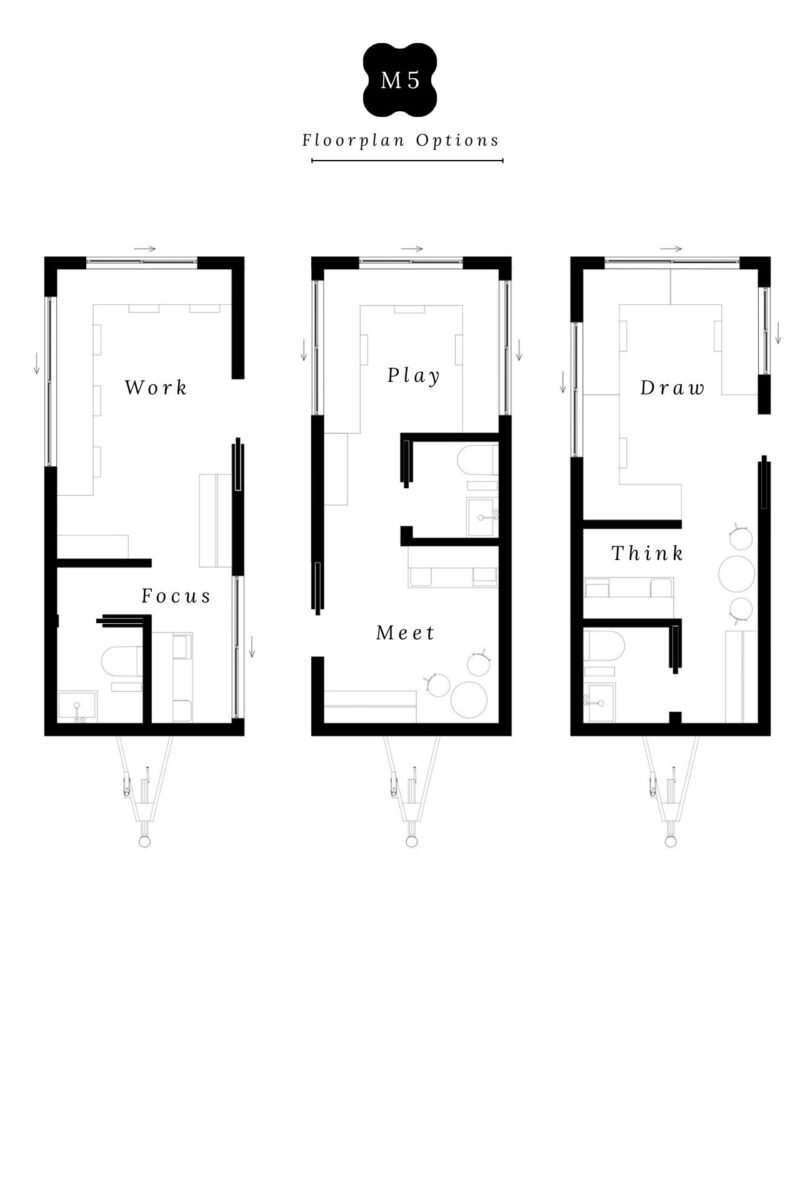
GARDEN OFFICE (M5)
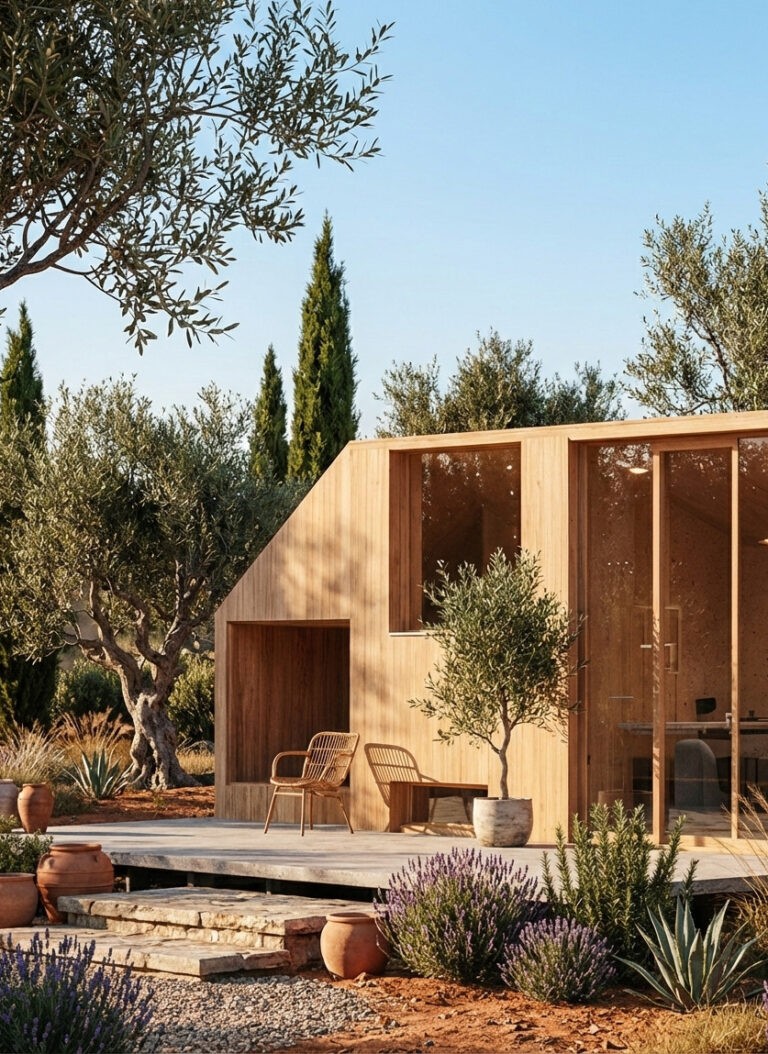
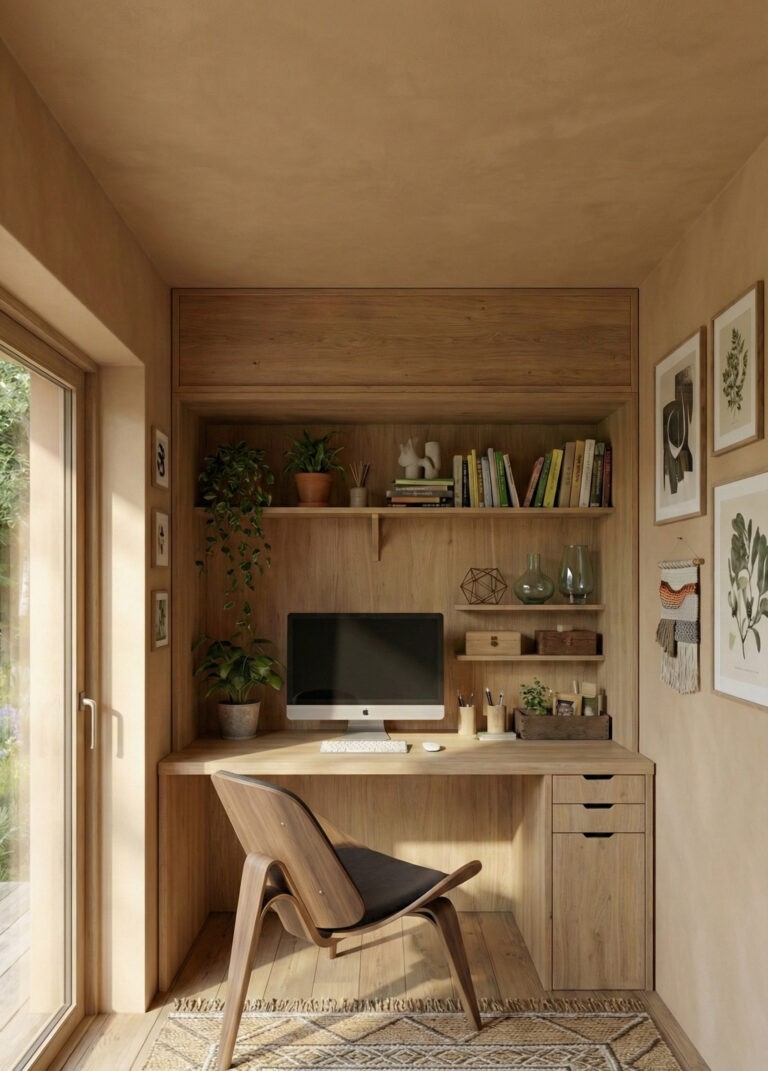
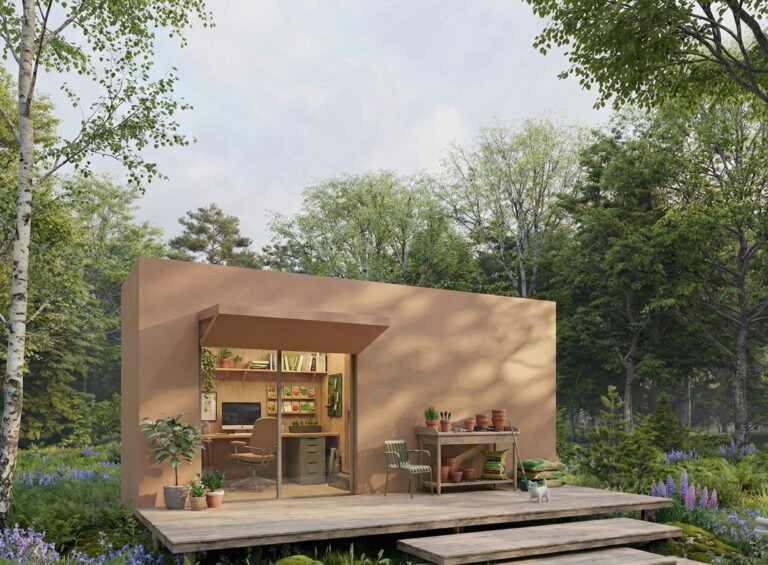
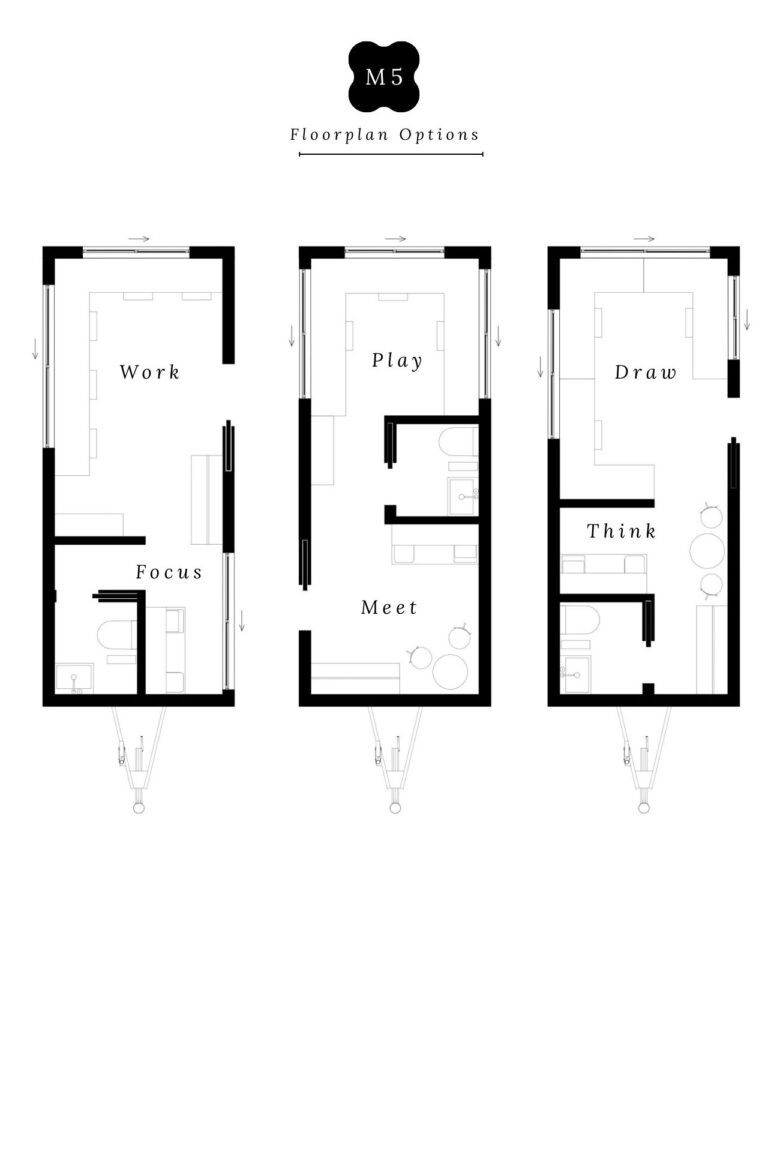
A focused variant of The Zen Grove, reimagined for work. The same open layout and restrained material palette are rescaled for concentration rather than rest — natural light and a direct view onto the garden replacing the enclosure of a conventional office, positioned at the threshold between architecture and landscape.
Each typology is produced to order and delivered within a matter of weeks. Full specifications, and the collection in its entirety, are available through Mori Cabin at mori-cabin.com.