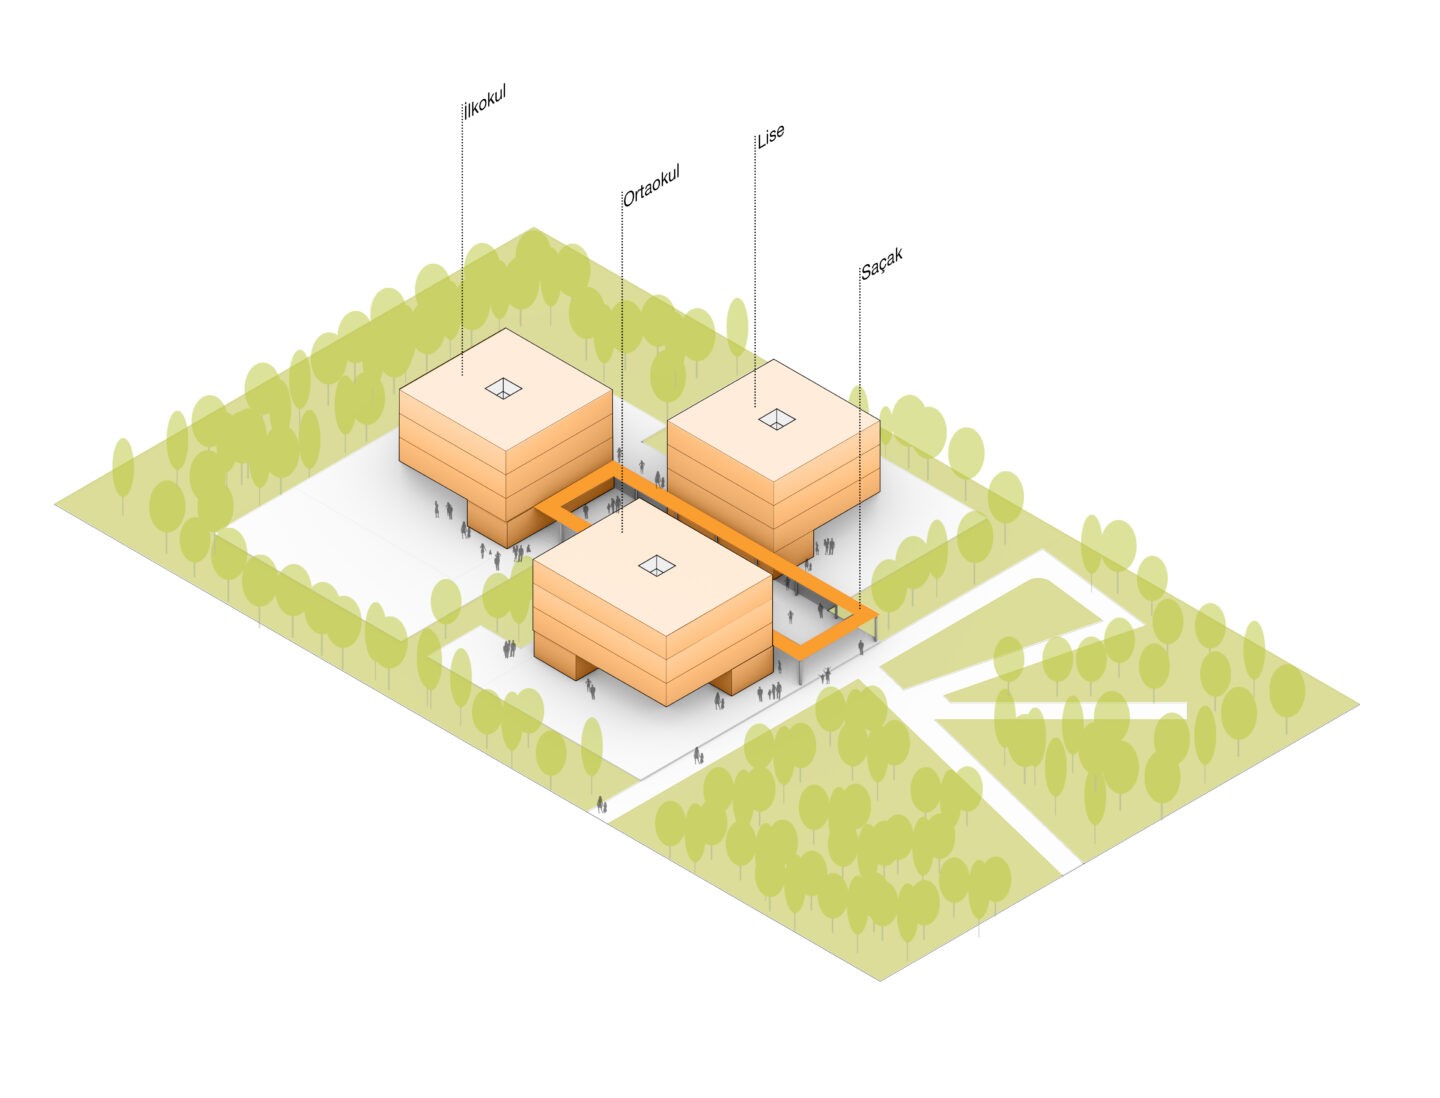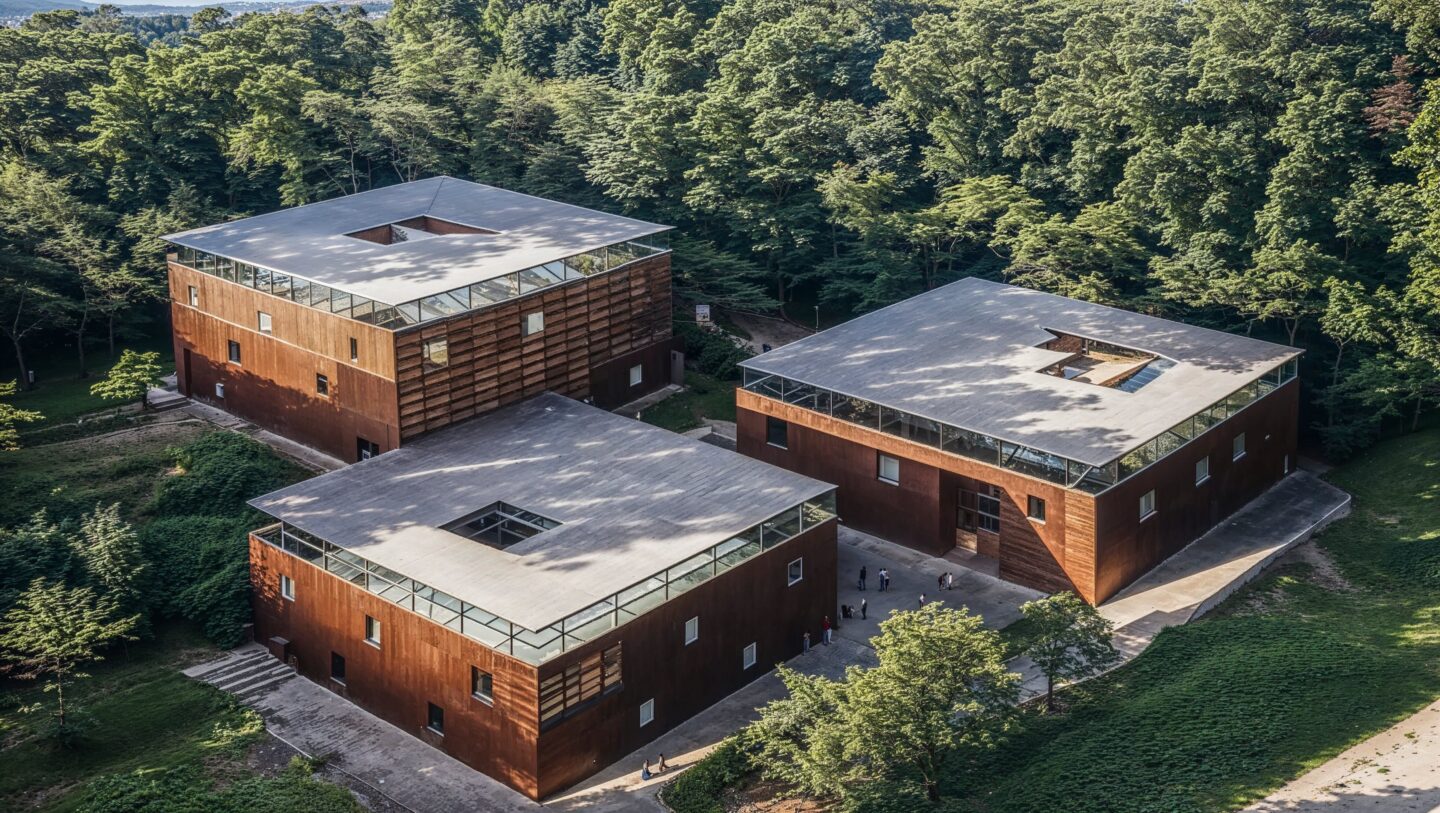
YTU Schools rethinks the educational environment by positioning architecture itself as an active part of the learning process. The project proposes a school where students can engage with ecological principles, construction methods, and spatial relationships through the spaces they inhabit. Rather than functioning only as a physical setting for education, the building becomes an educational tool that connects learning, environment, and everyday experience.
Education Loop
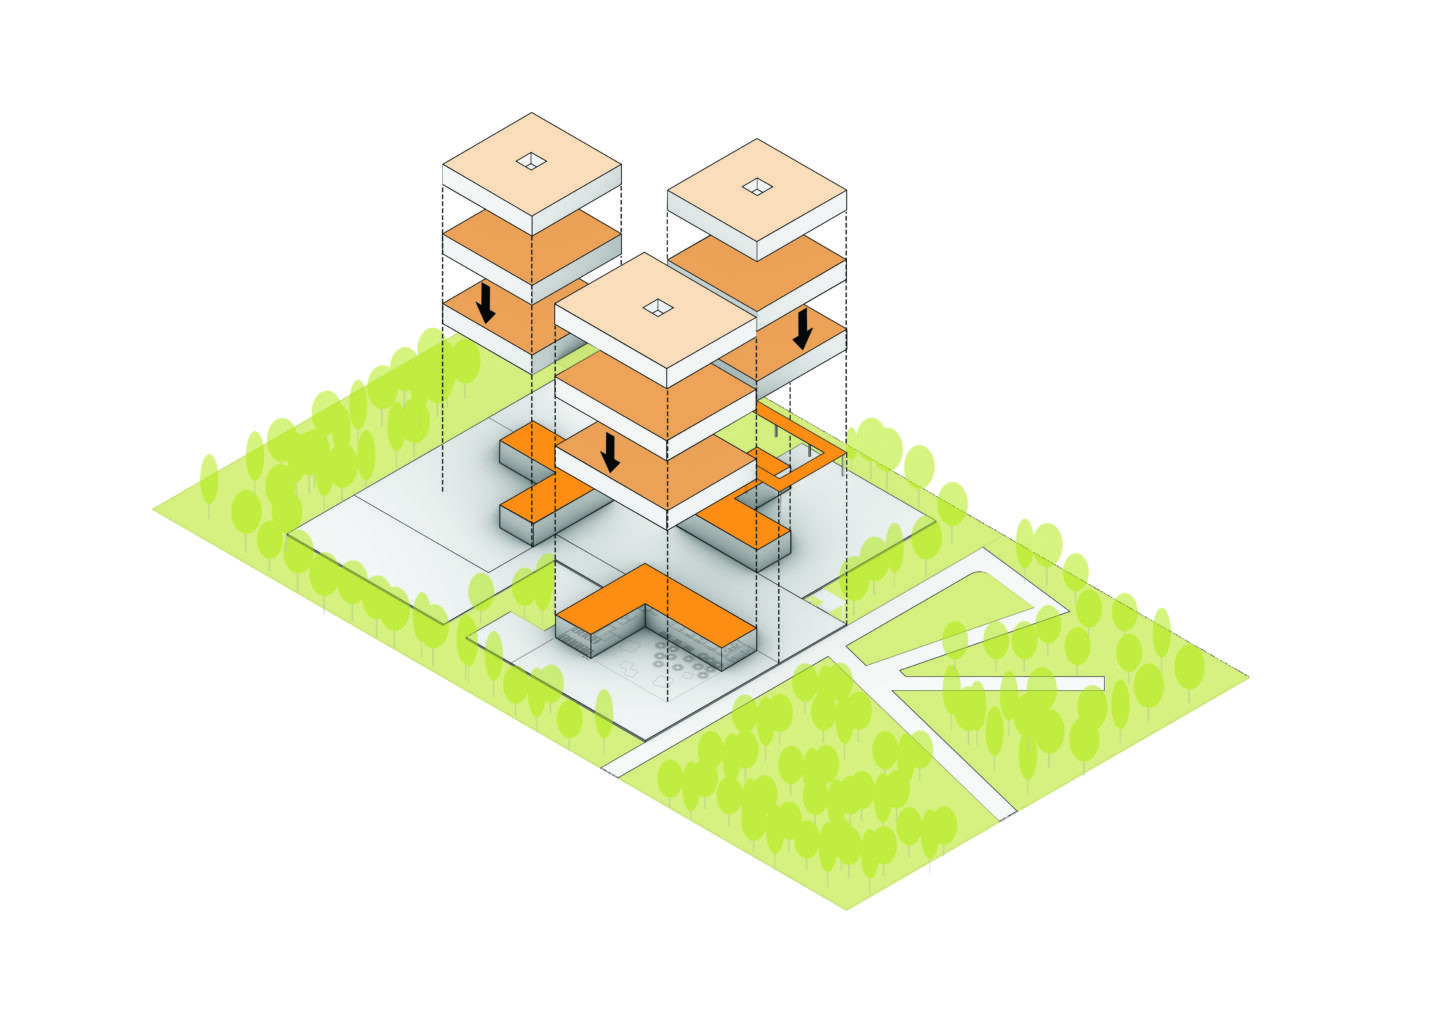
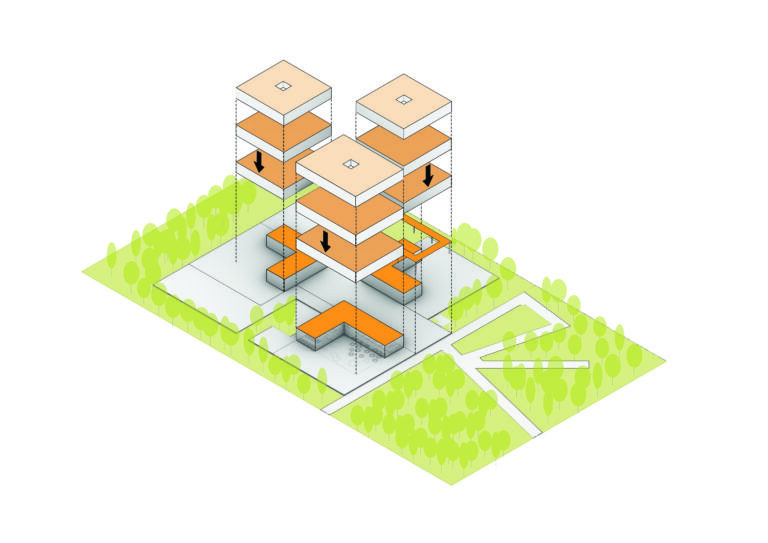
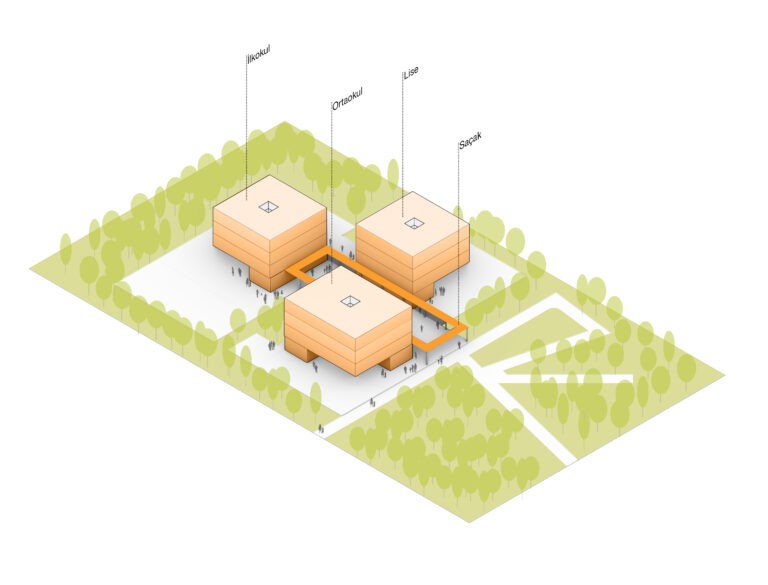
YTU Schools proposes an educational environment where architecture itself becomes a part of the learning process. Rather than being only a physical setting for education, the project considers the building as an educational tool where students can experience ecological principles, construction techniques, and spatial relationships through the architecture they inhabit.
A building that becomes an educational tool
The project aims for the architecture itself to become a learning experience. The structural system, material choices, and environmental strategies are integrated into the daily life of the school, allowing students to understand ecological and technological principles not only through theoretical education but also through the spaces they use.
A human-scaled and sustainable material approach
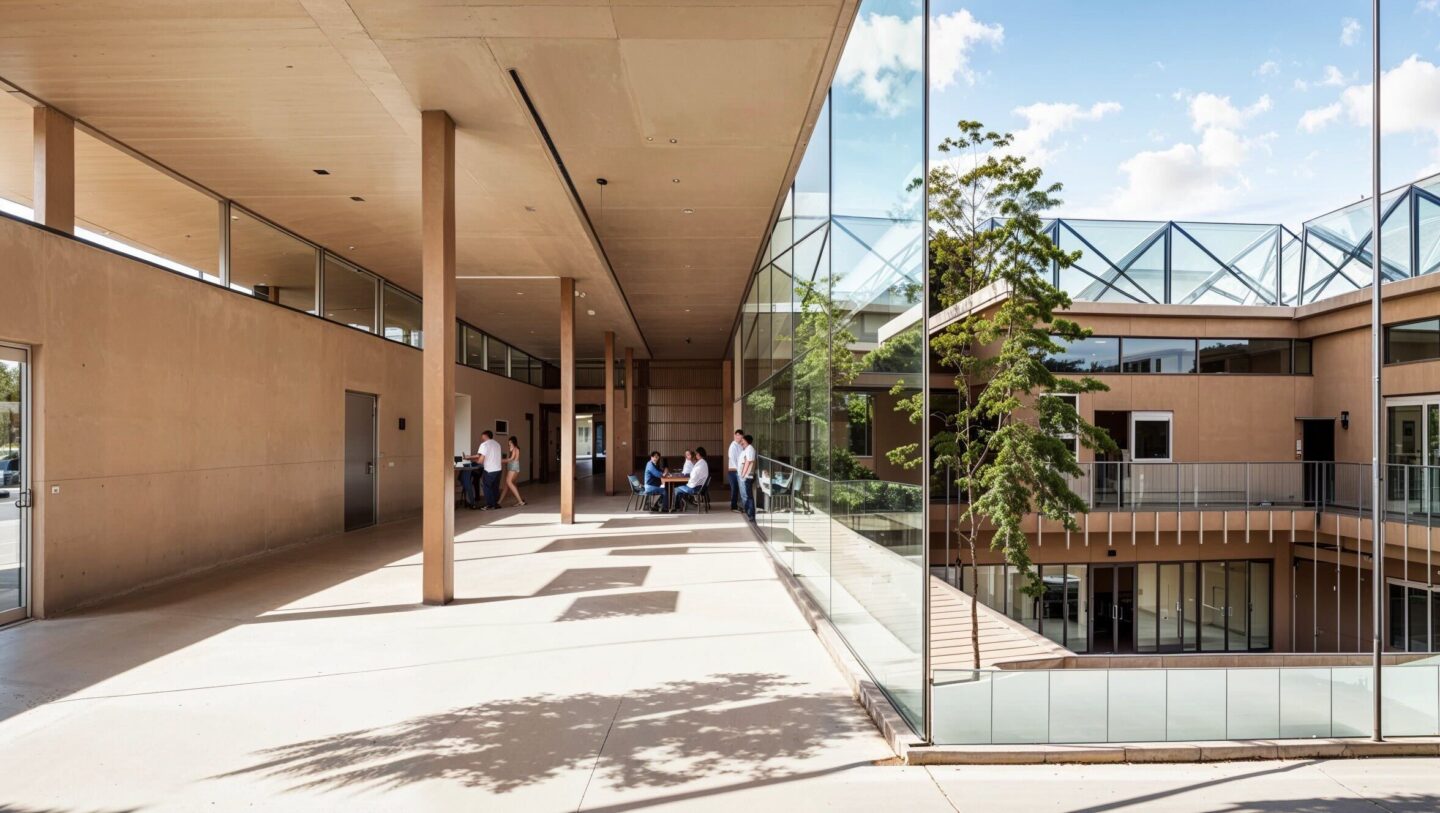
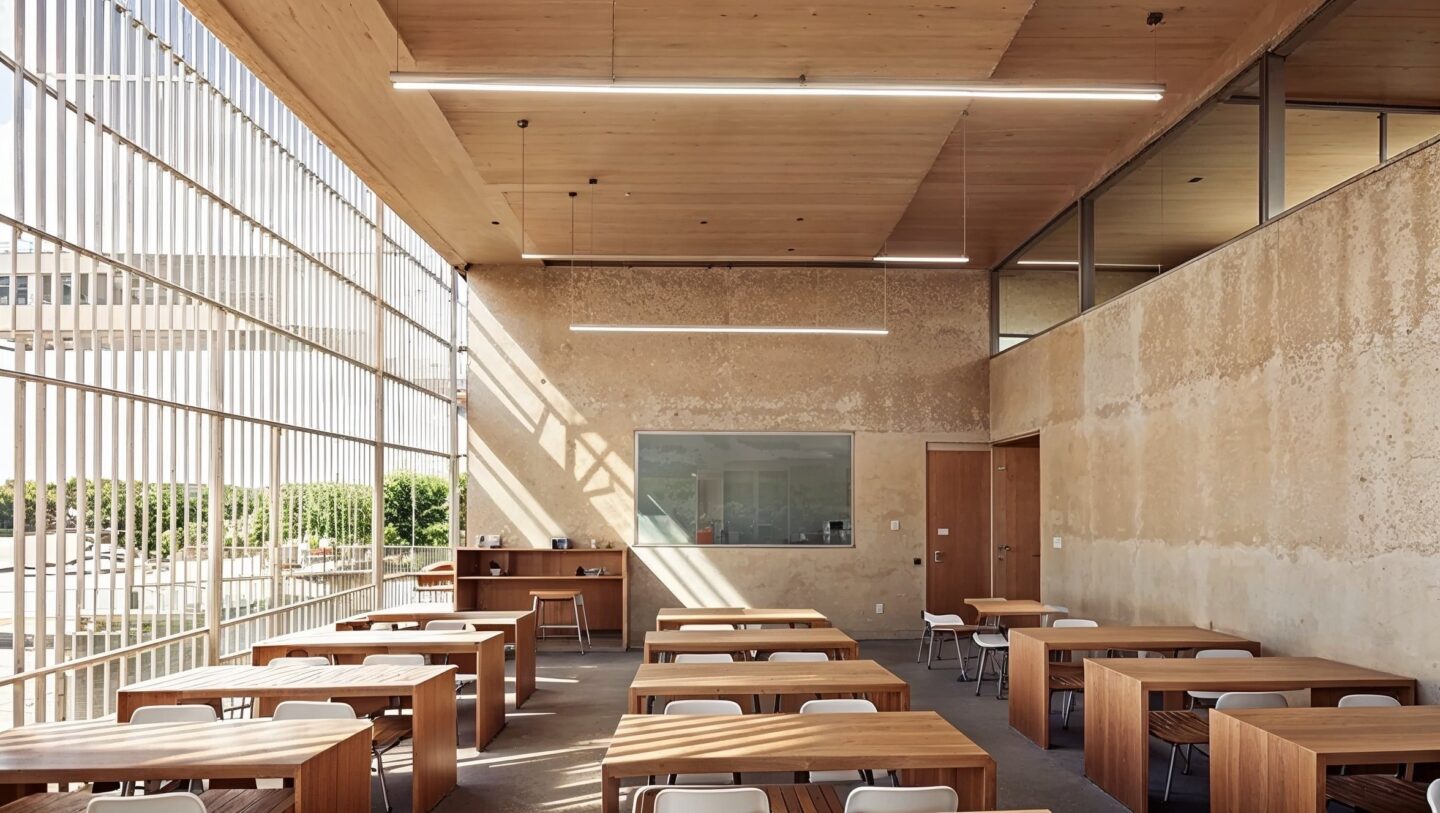
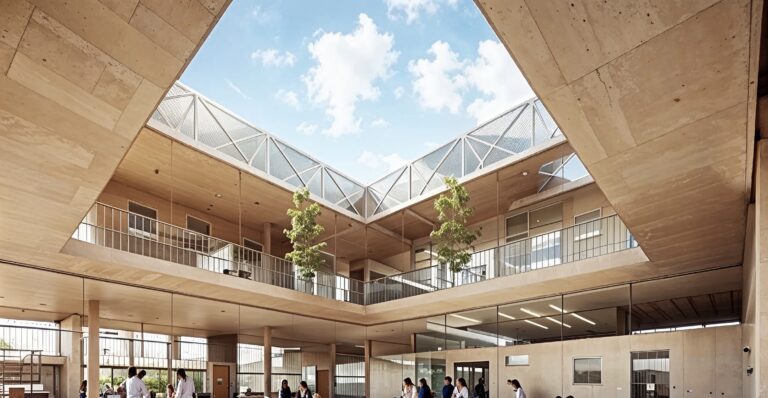
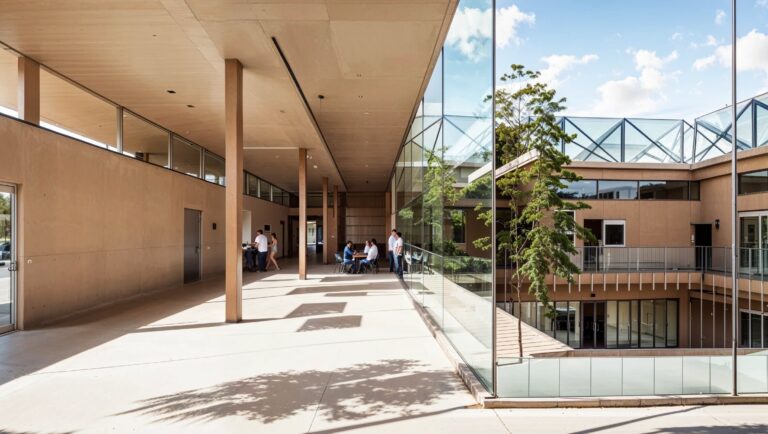
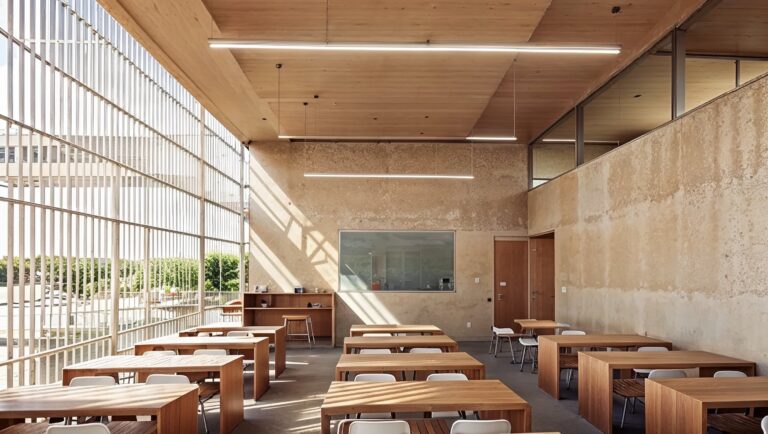
A wooden structural system was selected for its carbon potential and its relationship with the surrounding context. Beyond its environmental performance, wood creates a warmer and more human-scaled atmosphere, establishing a closer relationship between students and the building. Through the use of natural materials, the project aims to create an educational environment that feels approachable and connected to its users.
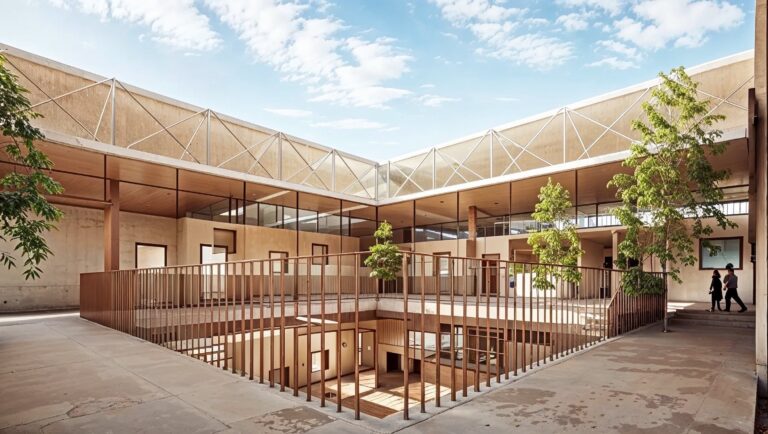
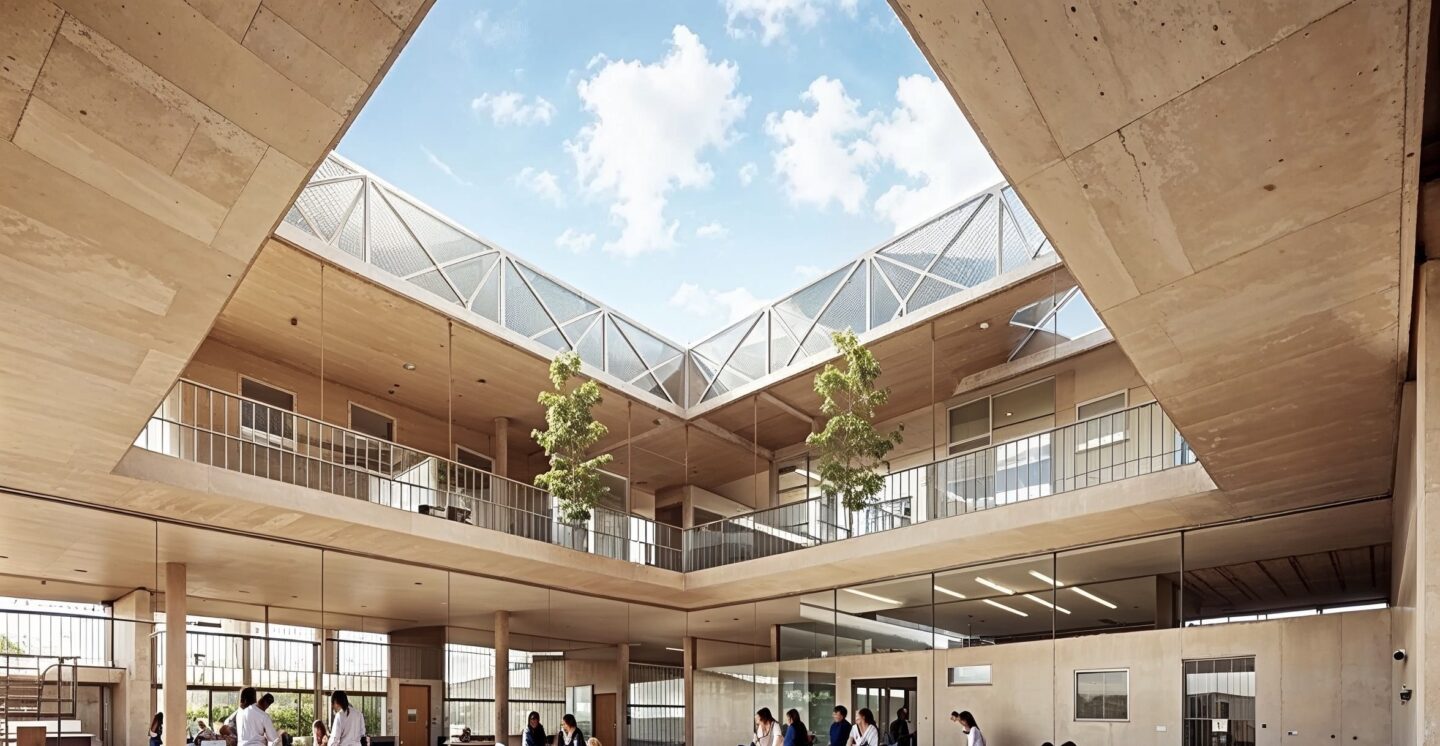
The courtyard as a climatic learning space
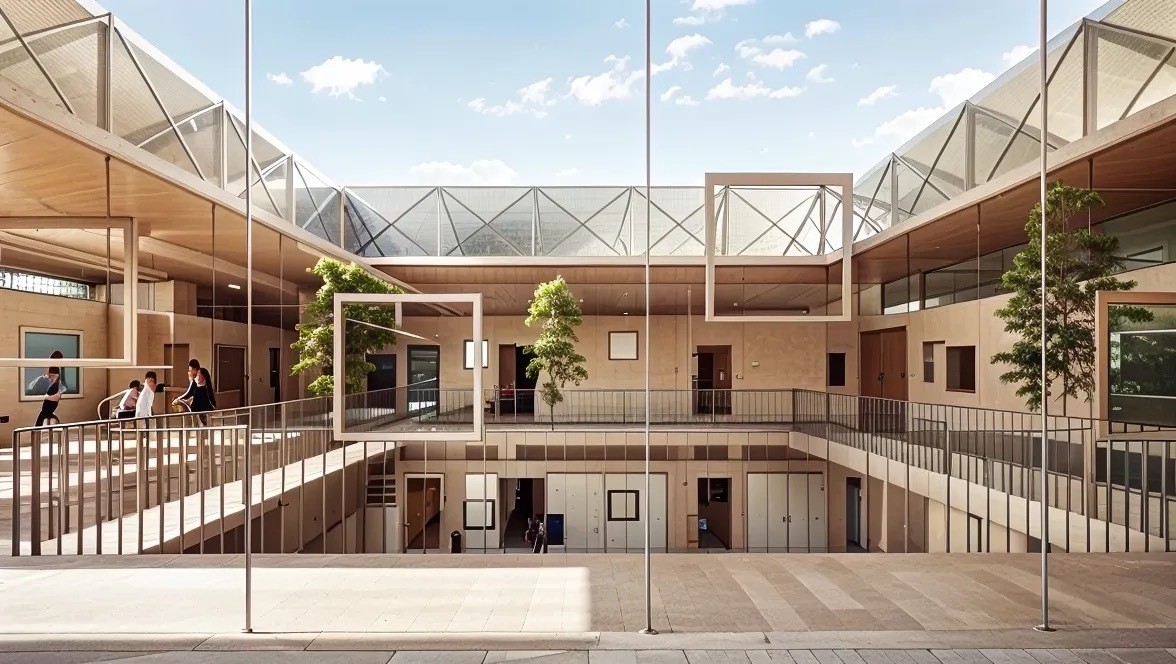
The courtyard forms an important part of the environmental strategy of the project. By creating a microclimatic condition within the school, the project aims to extend the use of outdoor spaces throughout the year. The relationship between indoor and outdoor spaces supports a more flexible educational environment.
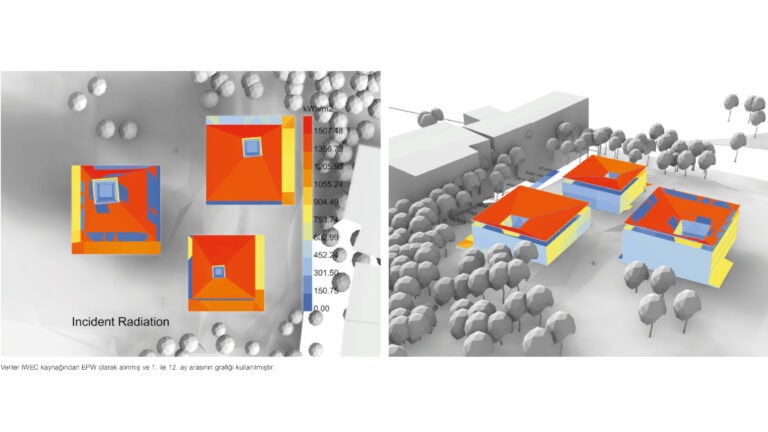
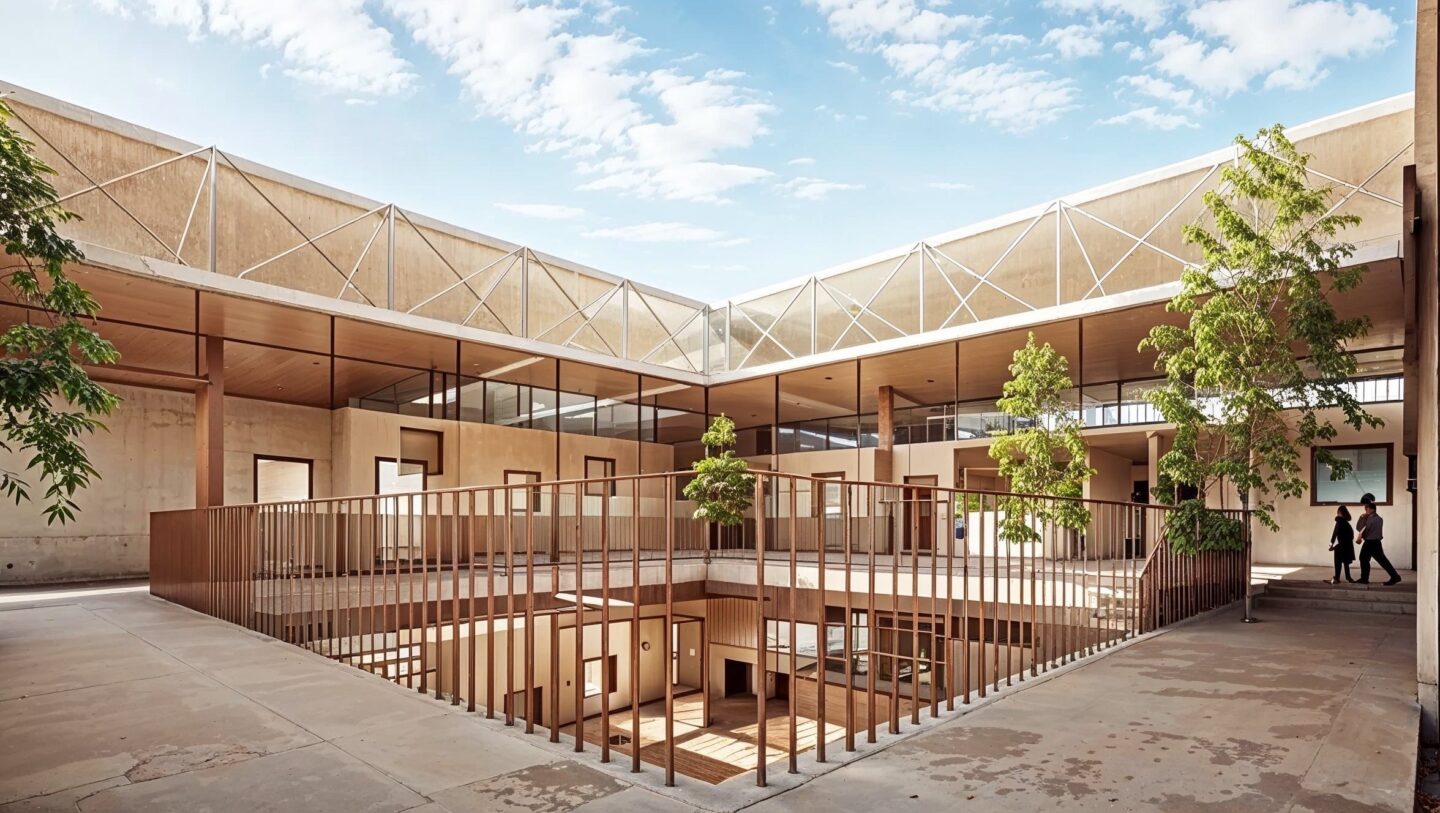
A climate-responsive roof system
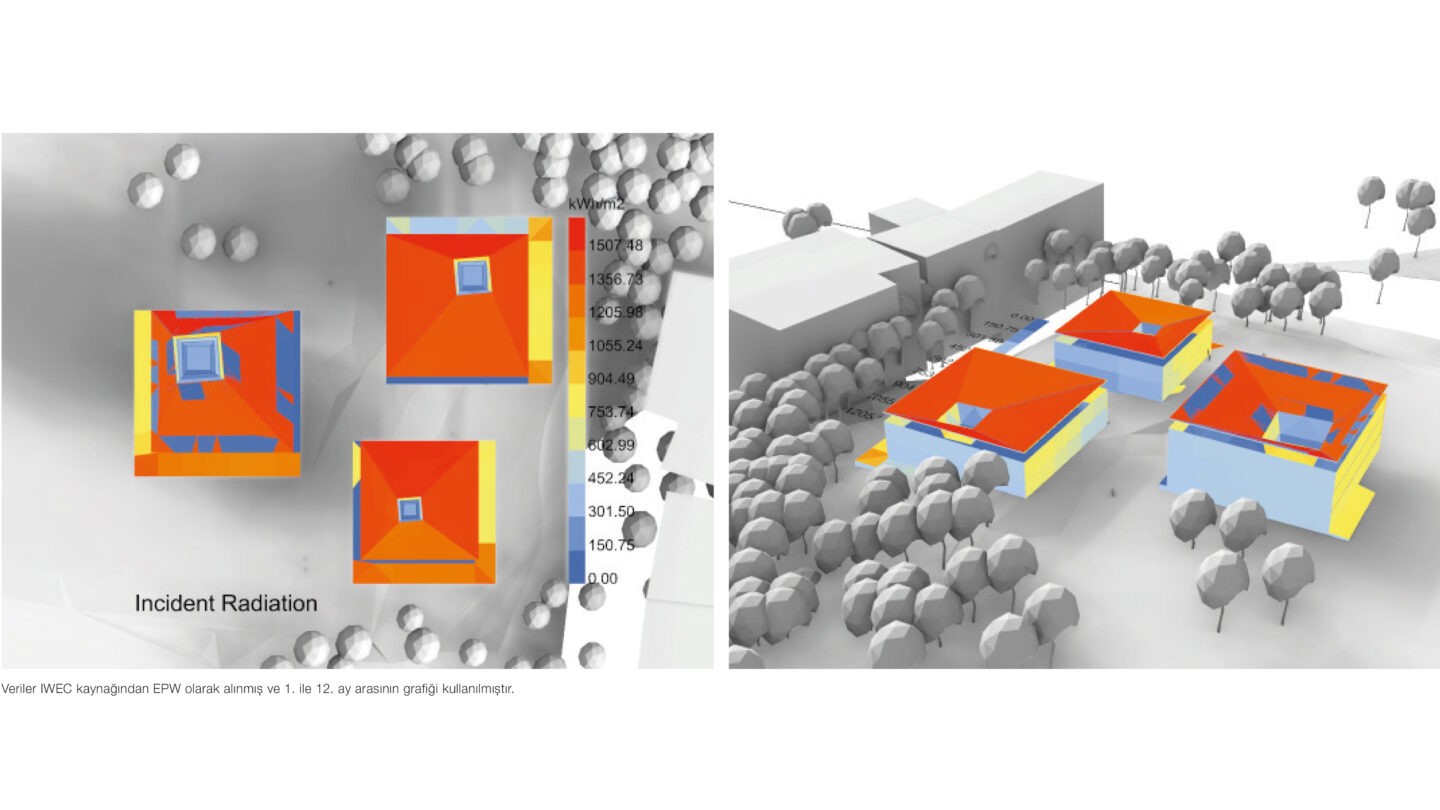
The roof system integrates environmental strategies through a cold roof approach, combining insulation, rainwater collection, and climate control principles within the architectural design. These systems are considered as an integral part of the building rather than separate technical solutions.
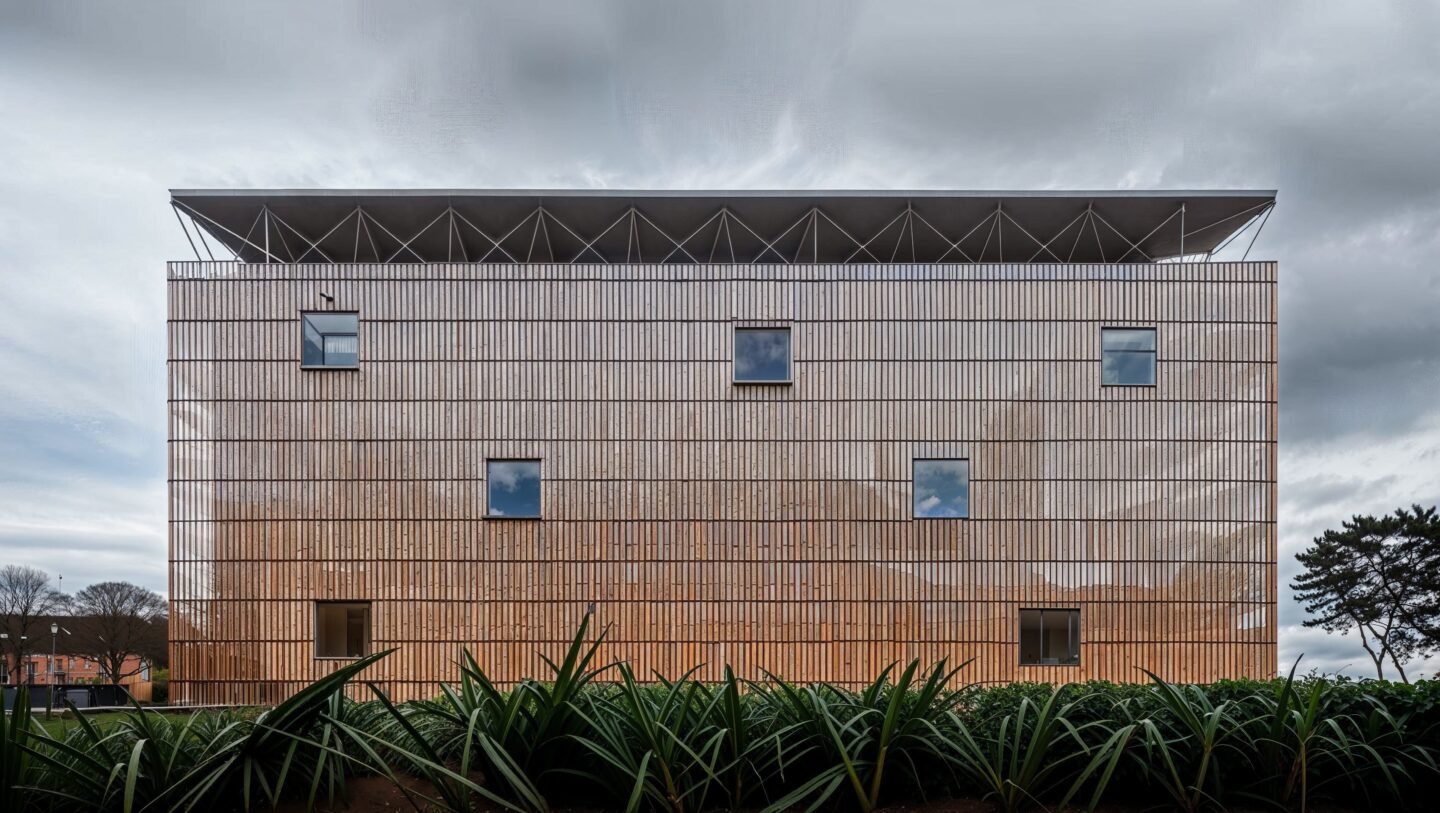
Conventional and experimental learning together
Conventional educational spaces and experimental learning laboratories are planned together to create a flexible learning environment. By bringing together classrooms, laboratories, and spaces for experimentation, YTU Schools proposes a future-oriented educational model where different forms of learning can coexist.