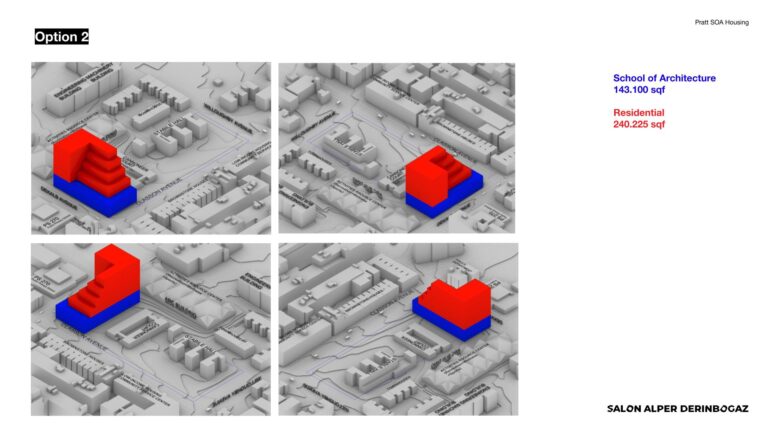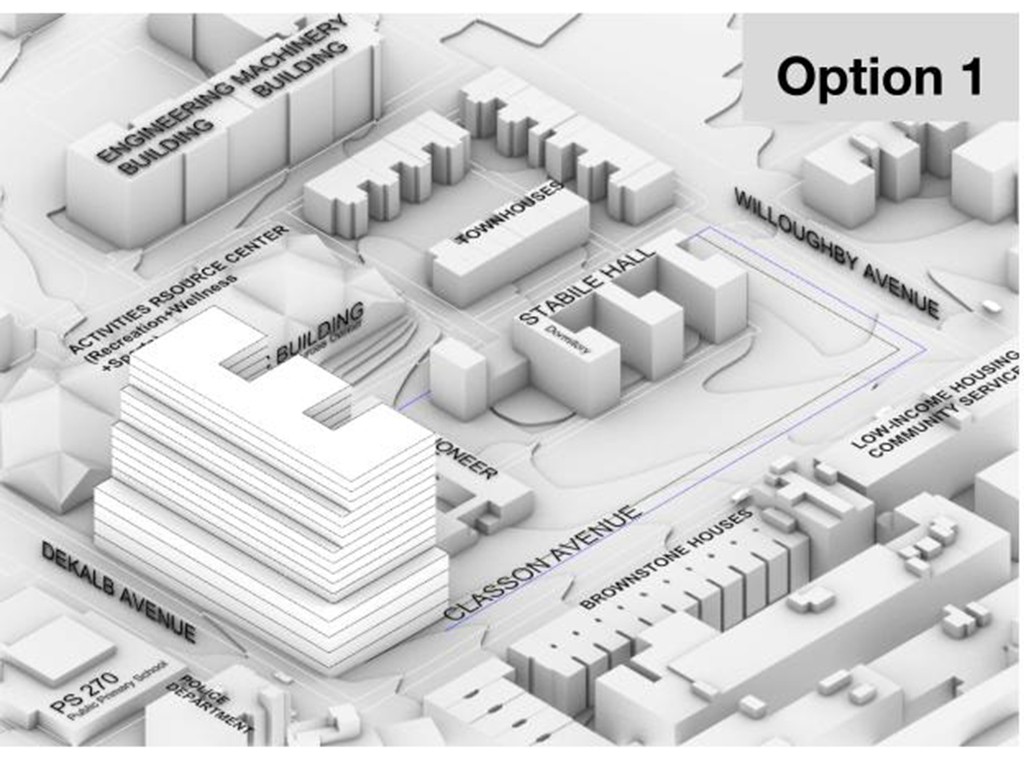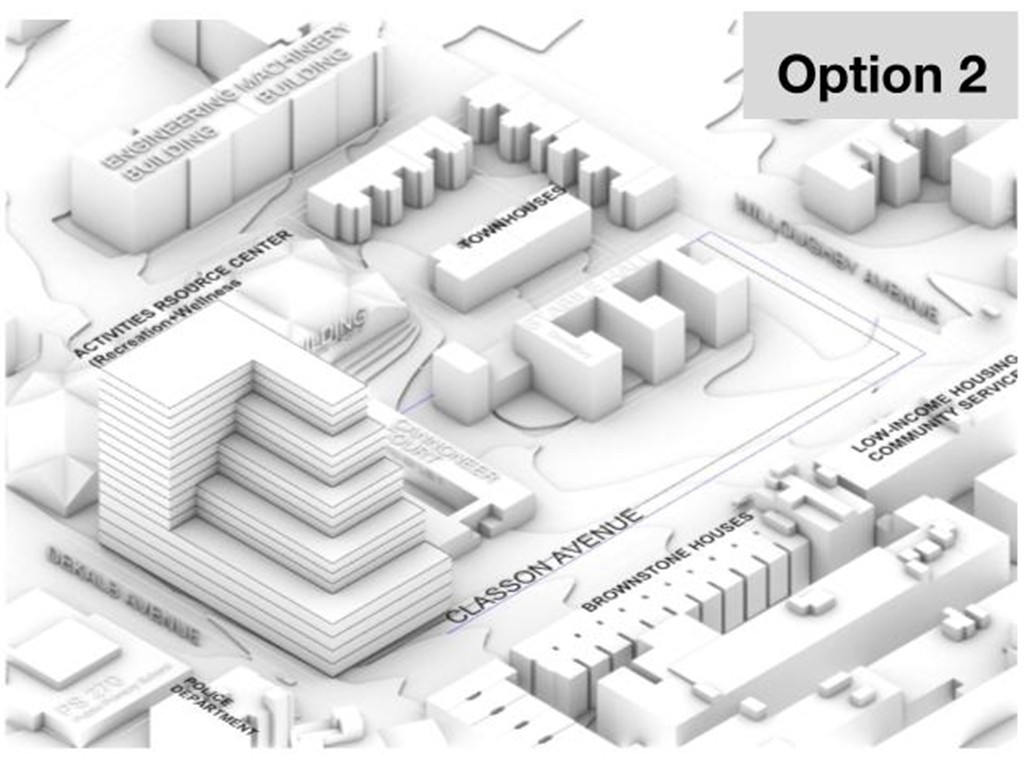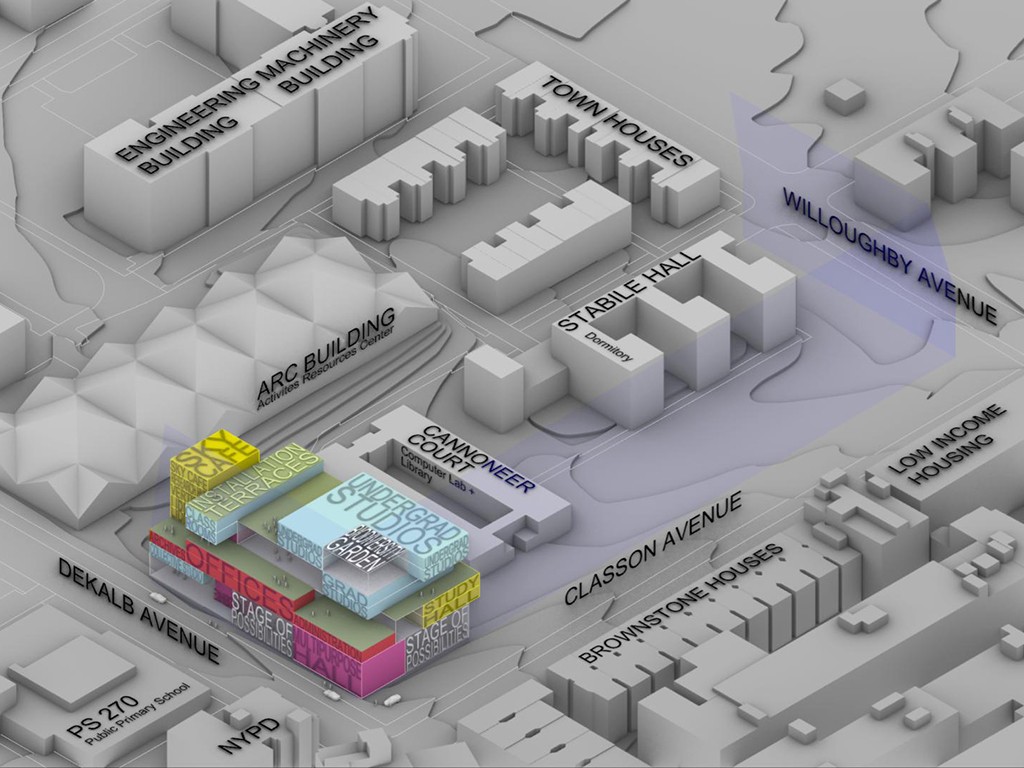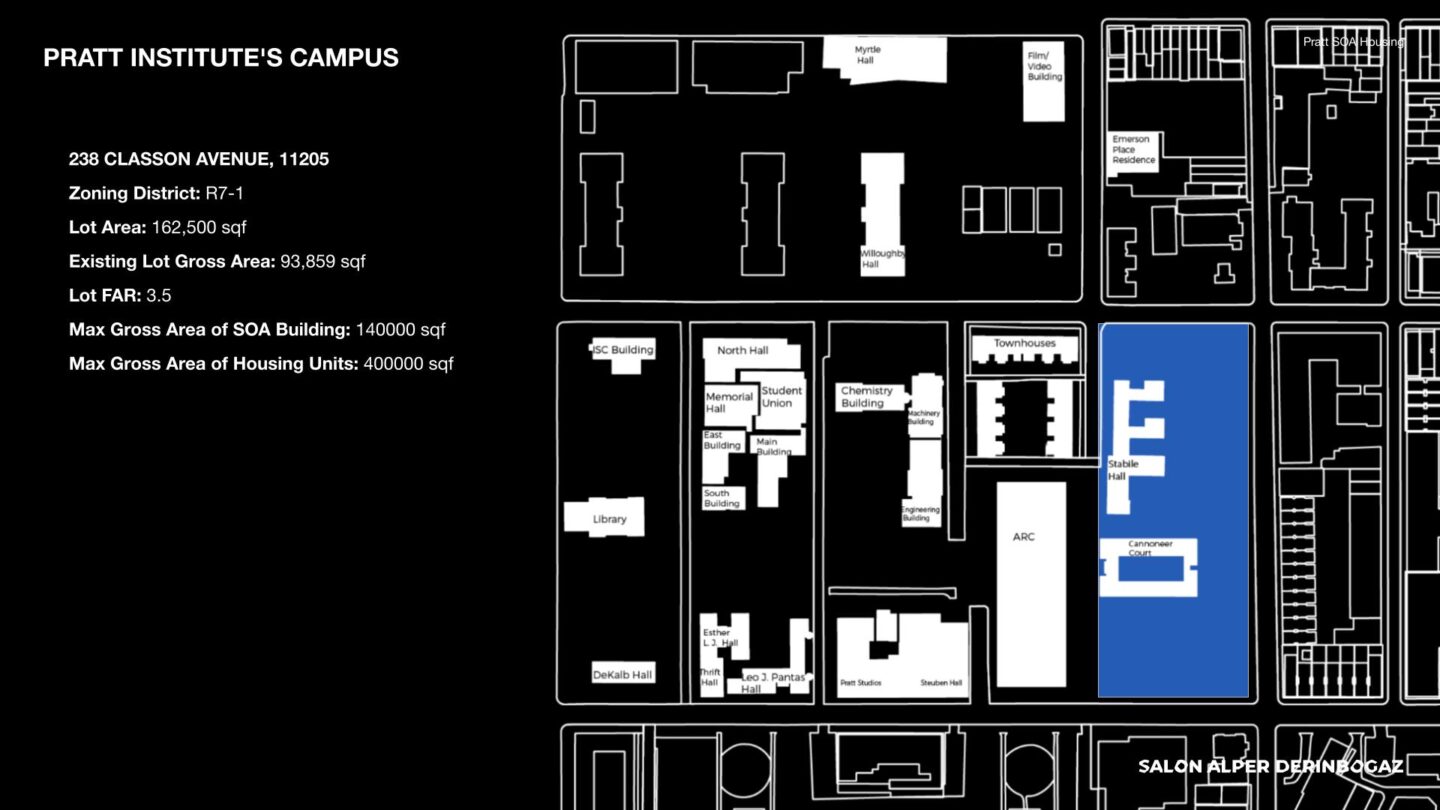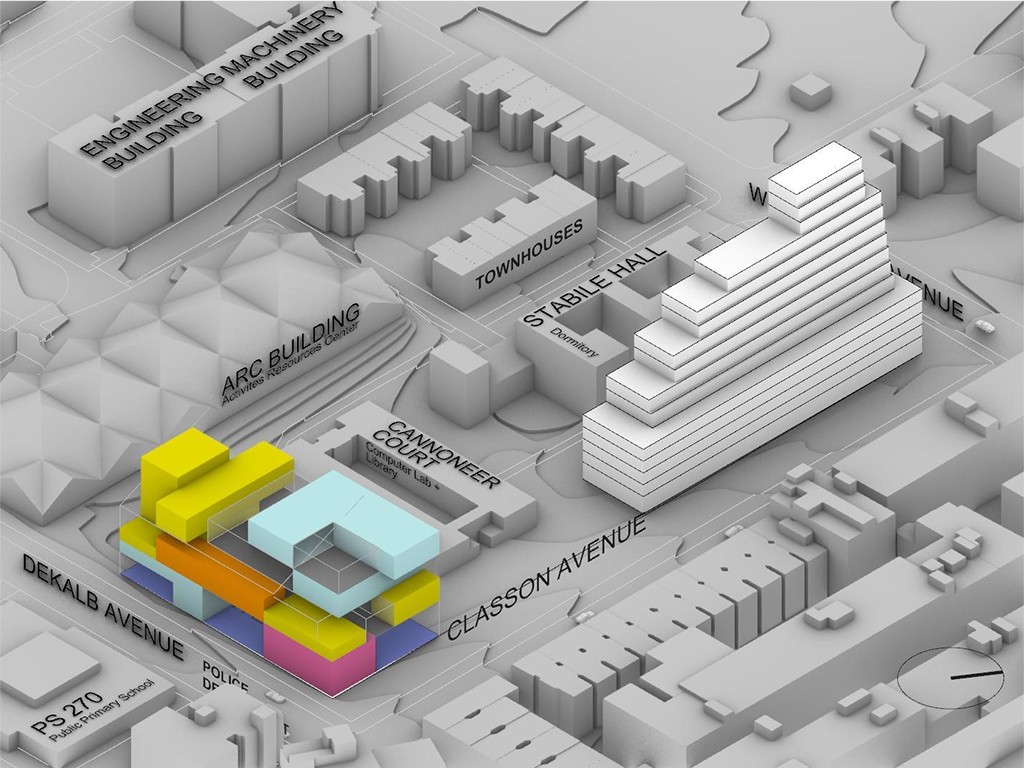
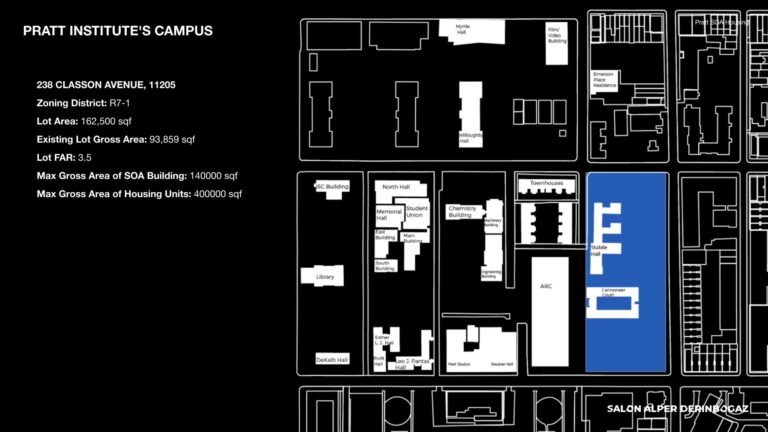
Pratt SOA + Housing proposes two separate buildings on Pratt Institute’s Brooklyn campus: a new School of Architecture and Clinton Hill Collective, a residential development. The school is located at the intersection of DeKalb and Classon Avenues, while the residential building occupies a separate position along Classon Avenue toward Willoughby Avenue. The proposal addresses architectural education and housing through two distinct spatial organizations within the campus.
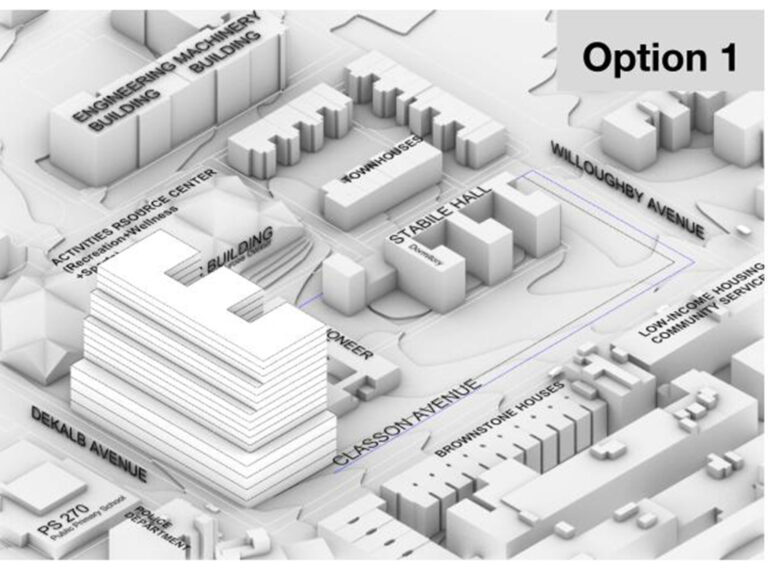
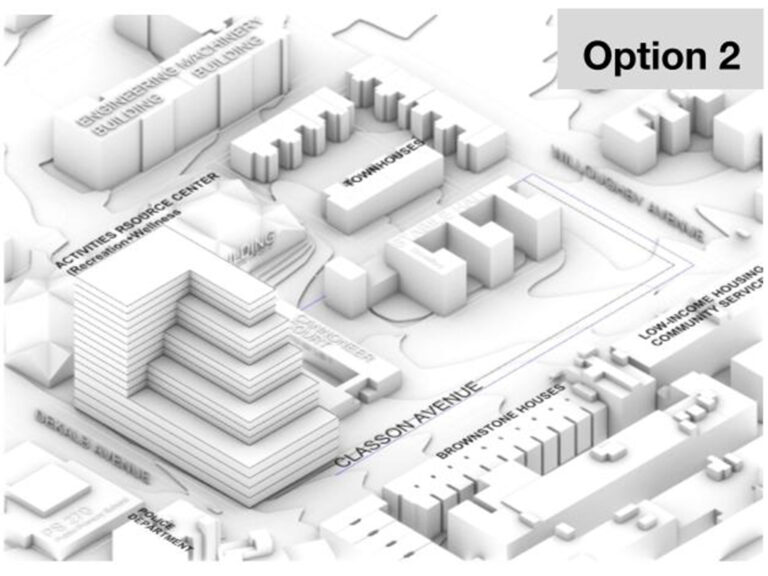
Pratt School of Architecture — Stages of Possibilities

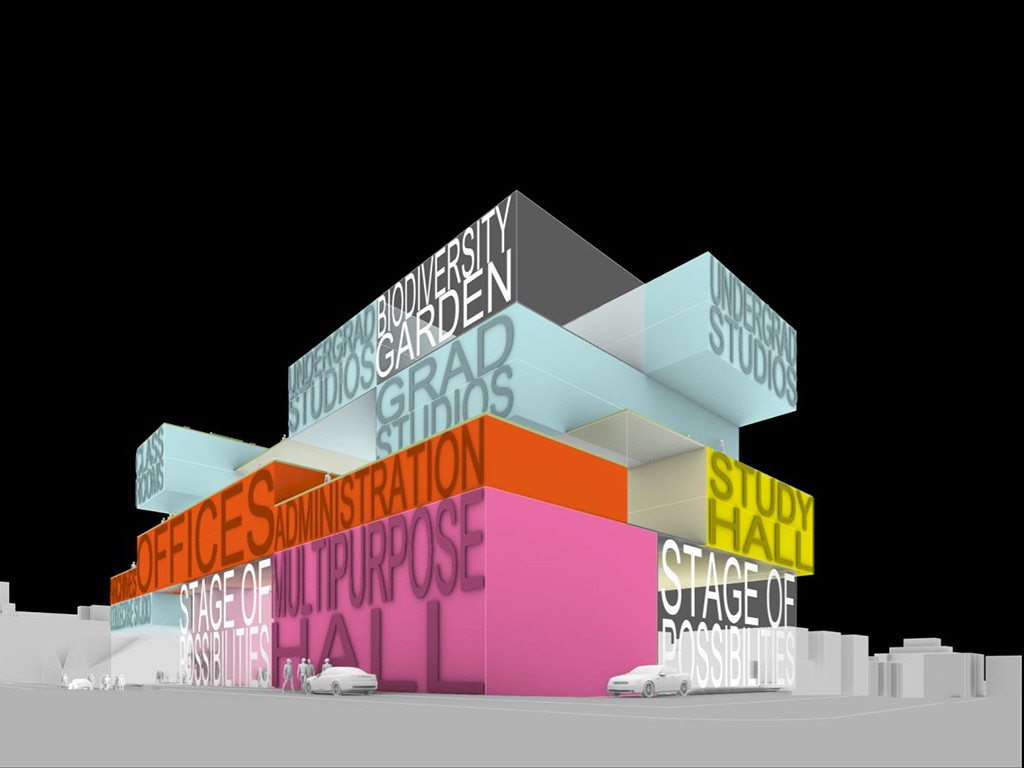
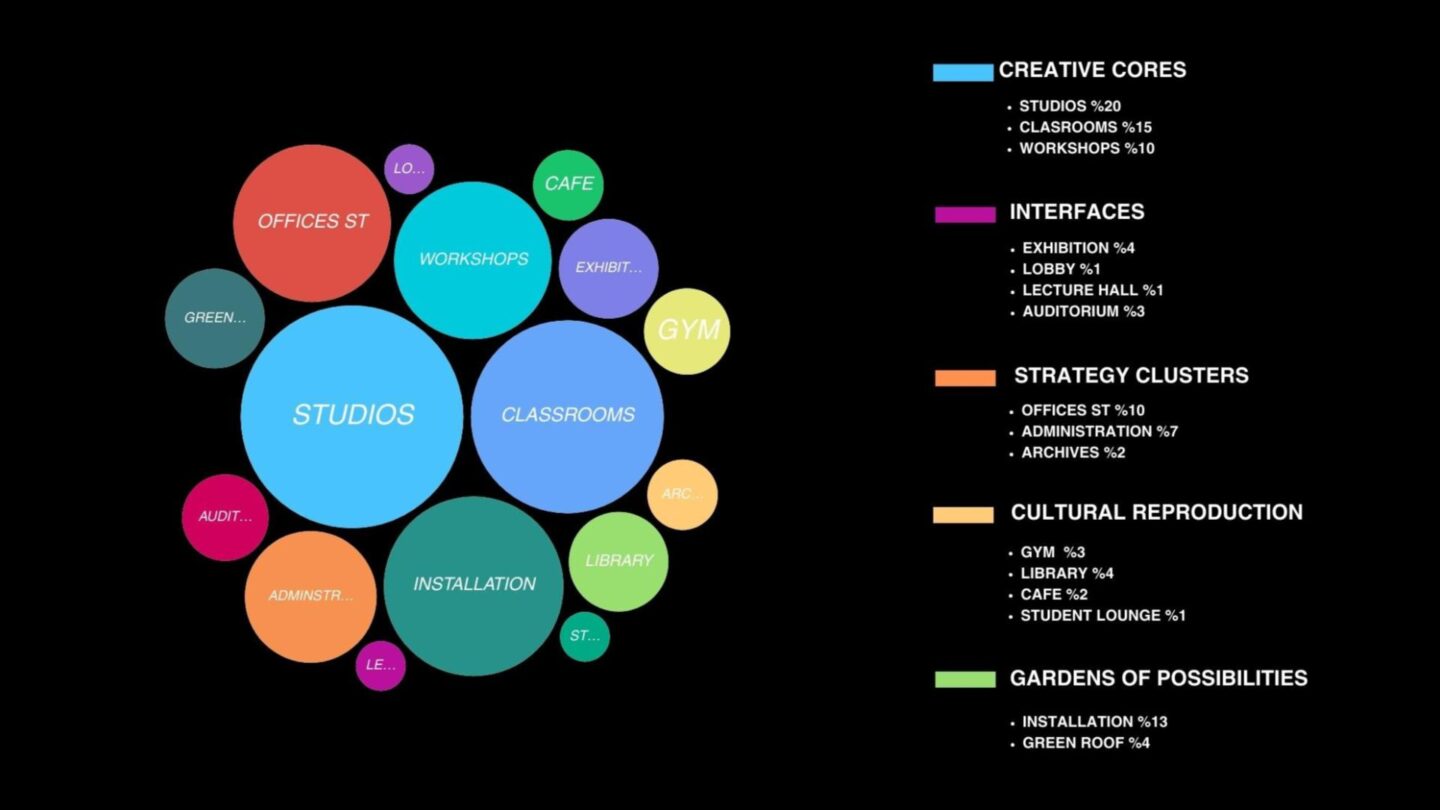
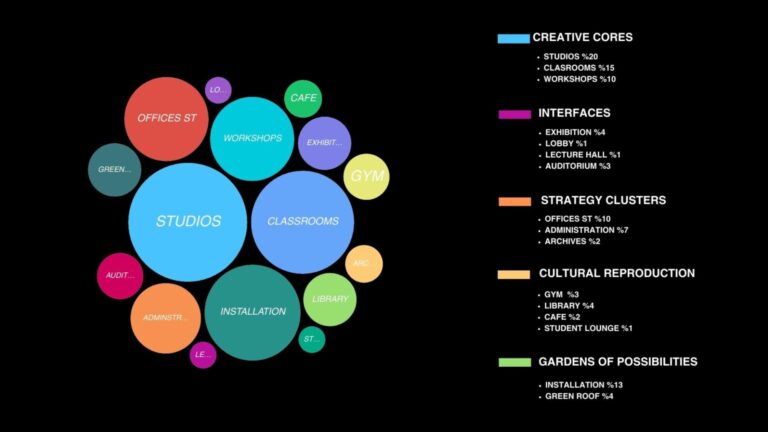
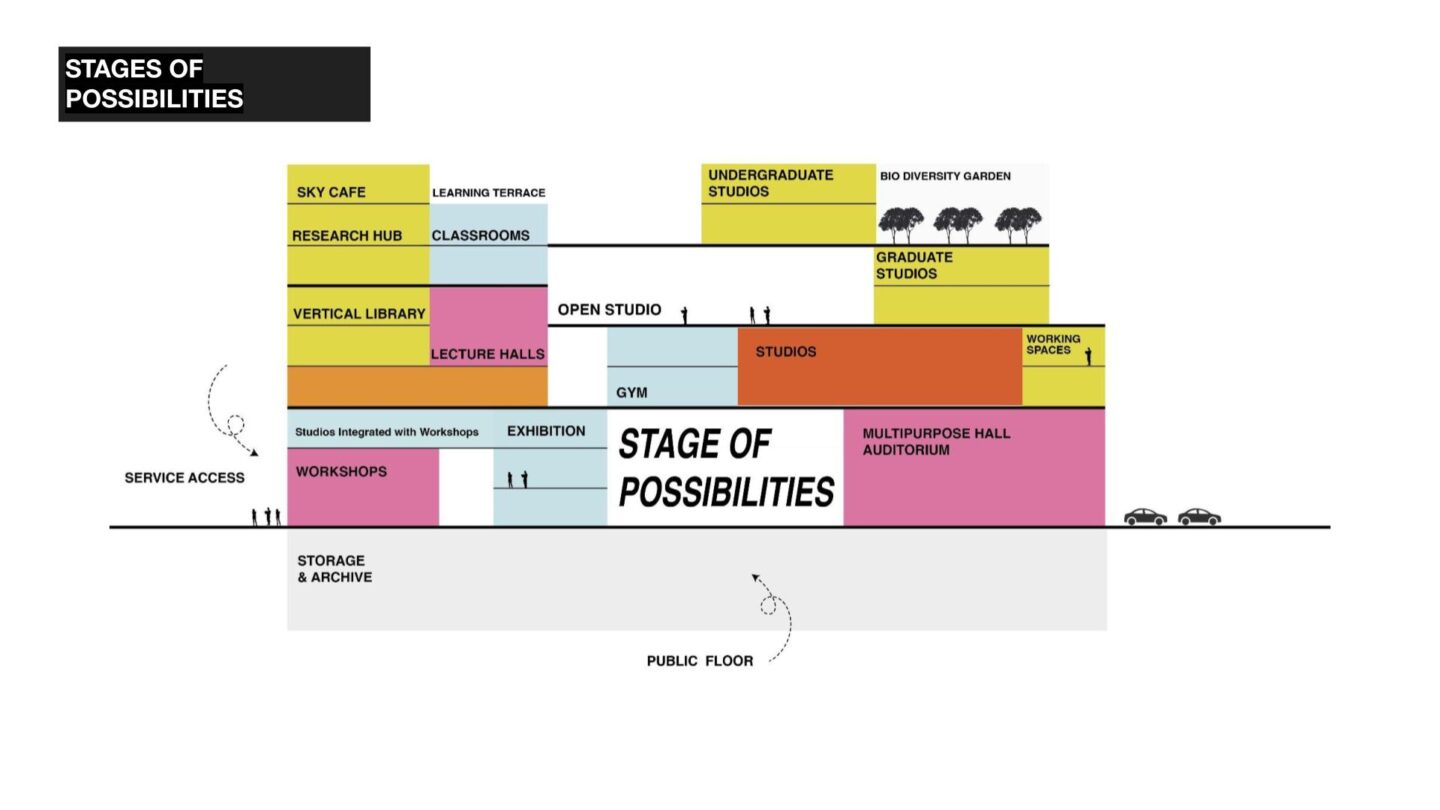
The new School of Architecture is conceived as an arrangement of stacked volumes interspersed with open and semi-open spaces. Its program brings together undergraduate and graduate studios, classrooms, workshops, and exhibition spaces, complemented by a research hub, a vertical library, and lecture halls. Studios integrated with workshops establish a direct relationship between design work and making.
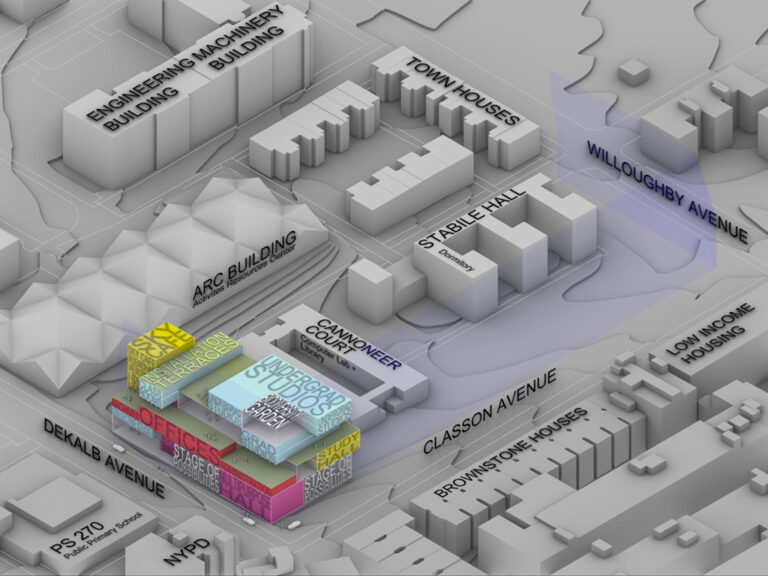

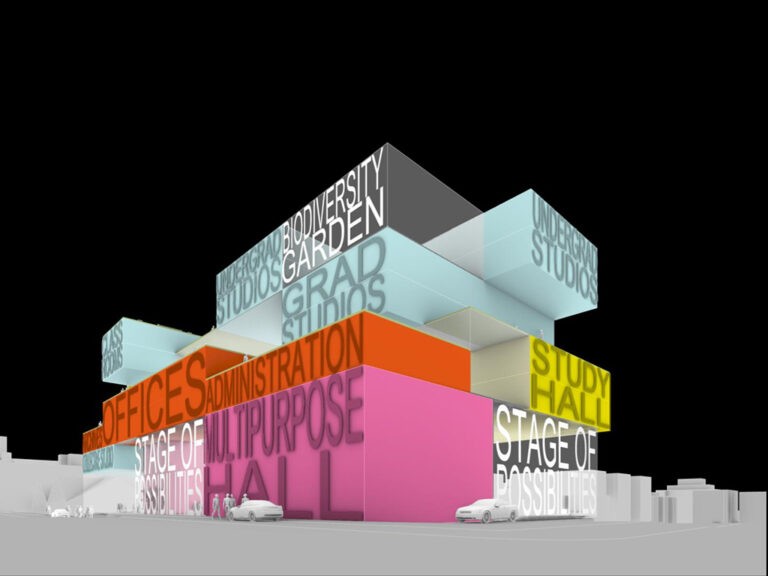
At the base of the school, the “Stage of Possibilities” forms a central space alongside workshops, exhibition areas, and a multipurpose hall and auditorium. Above, an open studio, a learning terrace, and a biodiversity garden introduce outdoor spaces at different levels of the school. These openings and terraces are part of the educational setting, extending the school’s spatial organization beyond enclosed teaching and working environments.
Clinton Hill Collective — Housing and Community
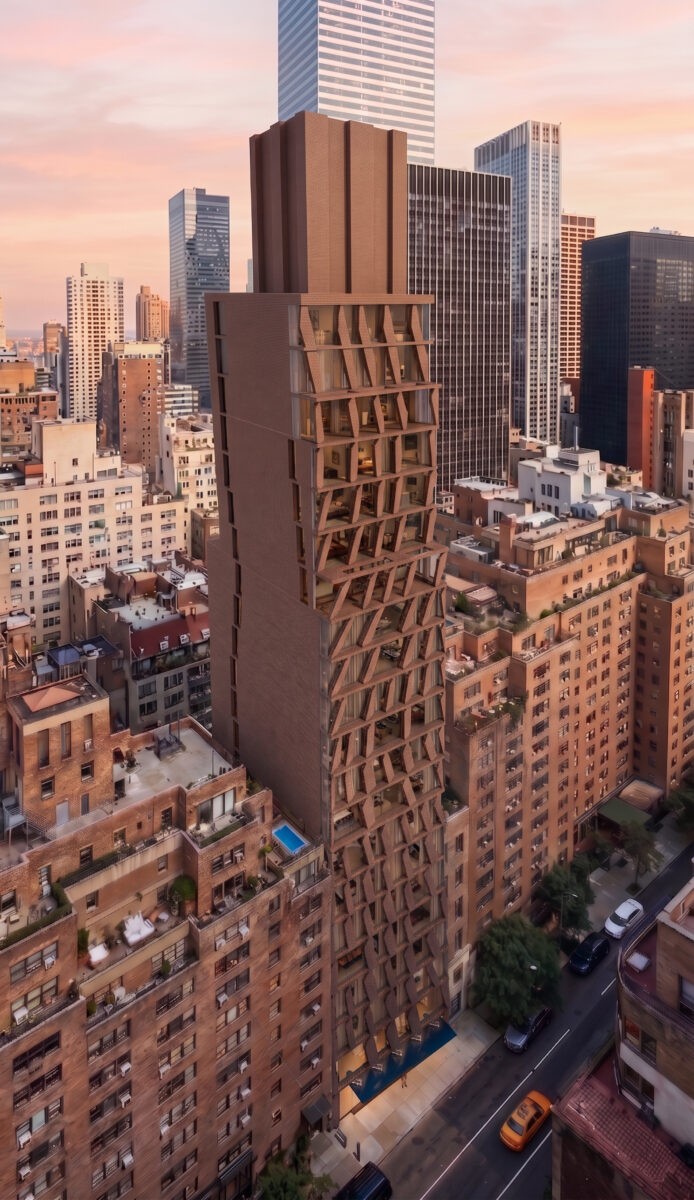
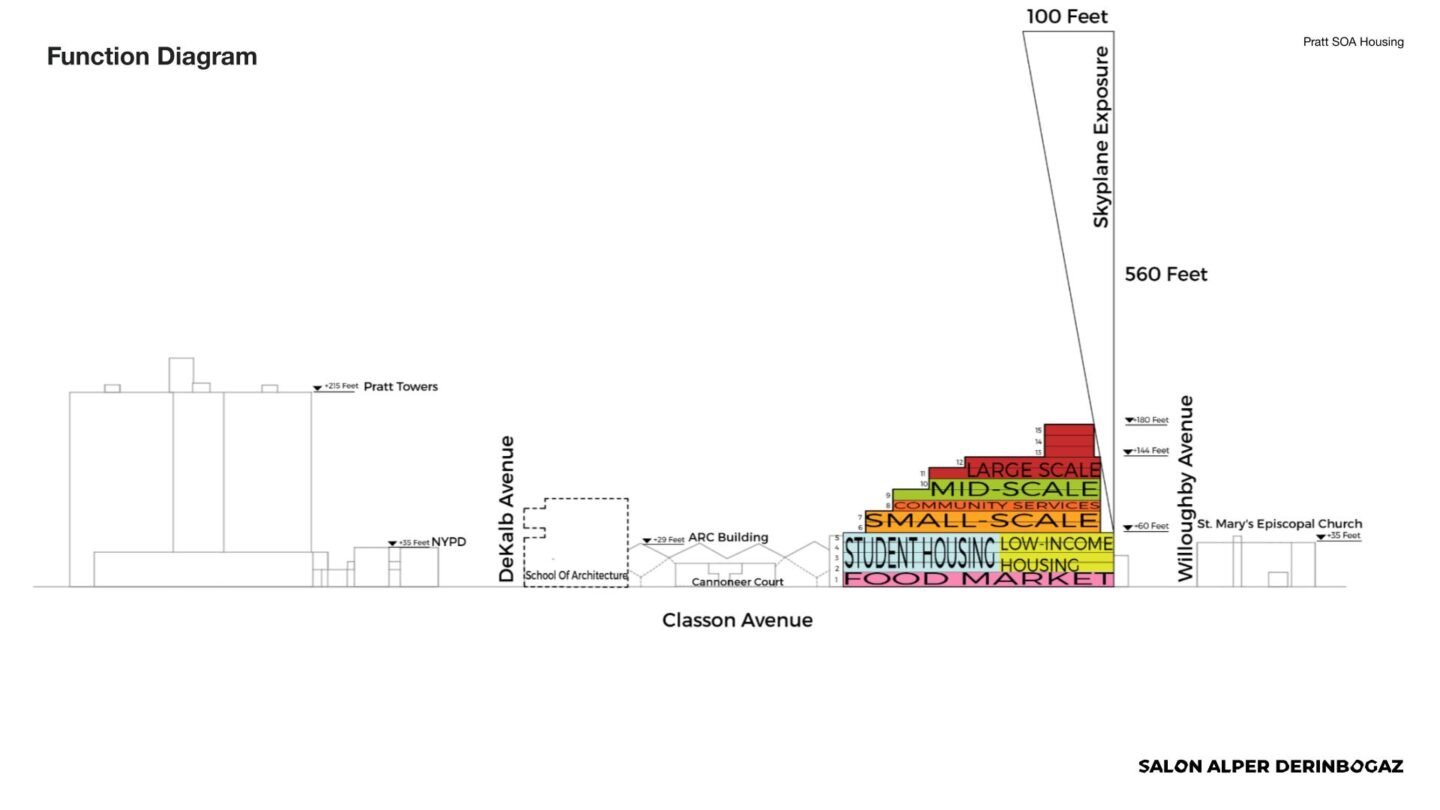
Clinton Hill Collective accommodates student housing, affordable housing, and dwellings of different scales within a separate residential building. Community services complement the housing program, while a ground-floor food market provides a setting for diverse food cultures. The building therefore includes both residential accommodation and spaces for community-oriented uses.

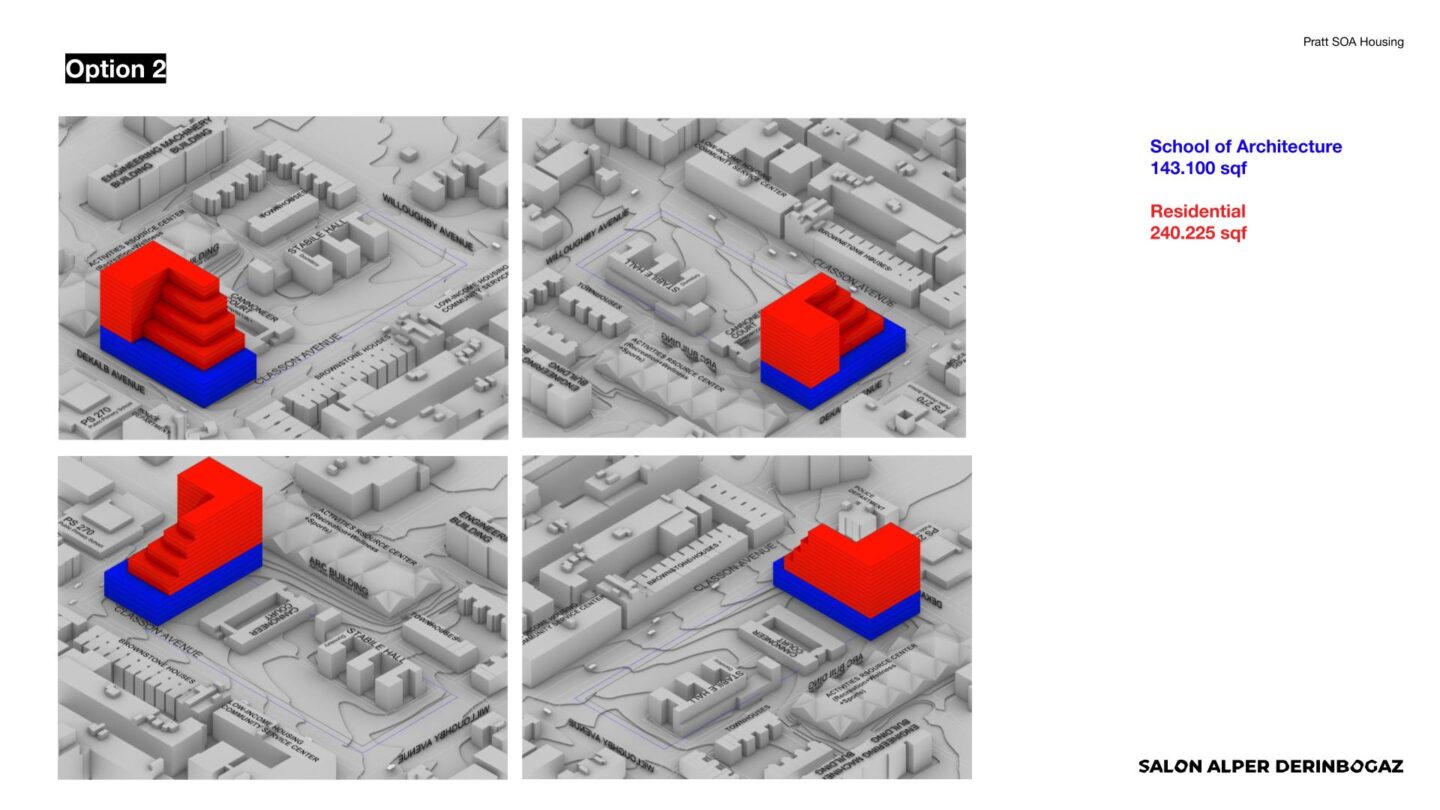
The residential mass is shaped through successive setbacks, producing a stepped profile with terraces at different heights. These terraces accommodate recreational green spaces, incorporating outdoor areas into the residential building. The relationship between building volume, setbacks, and terrace space forms a central subject of the housing massing studies.