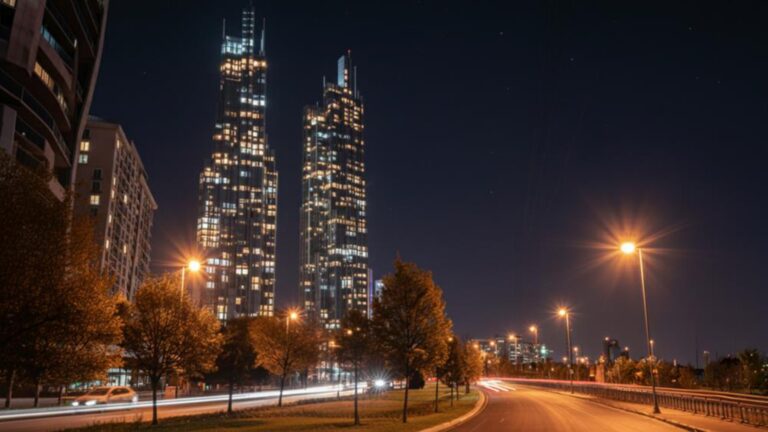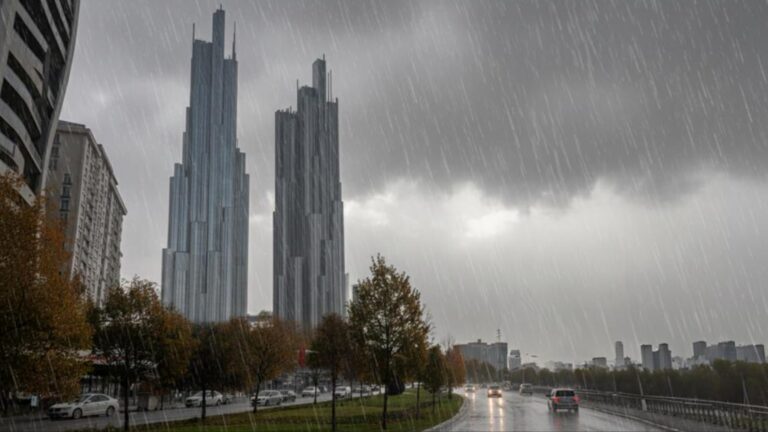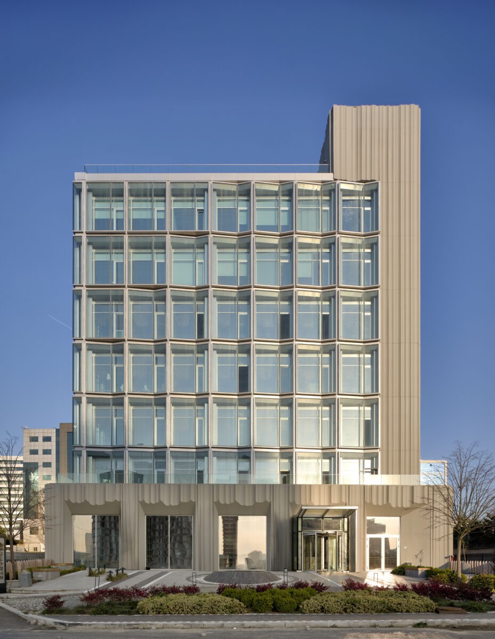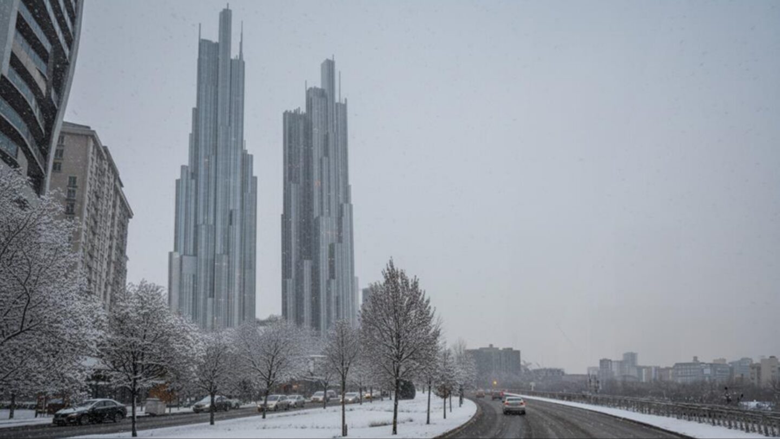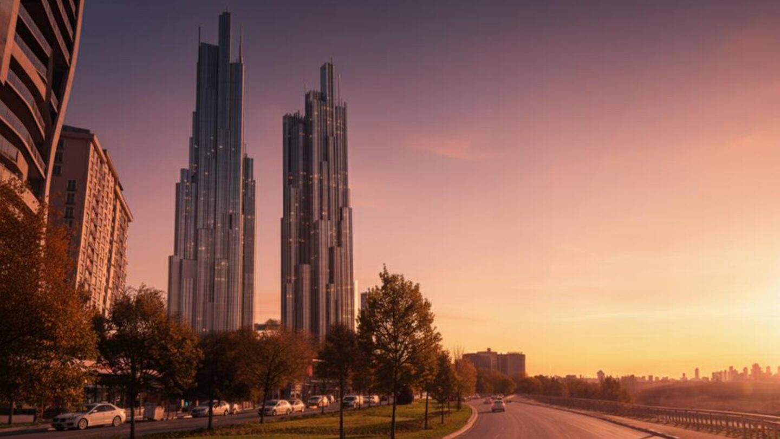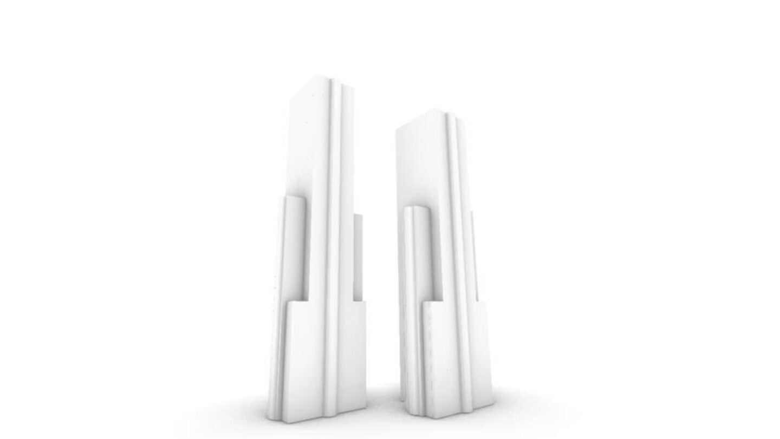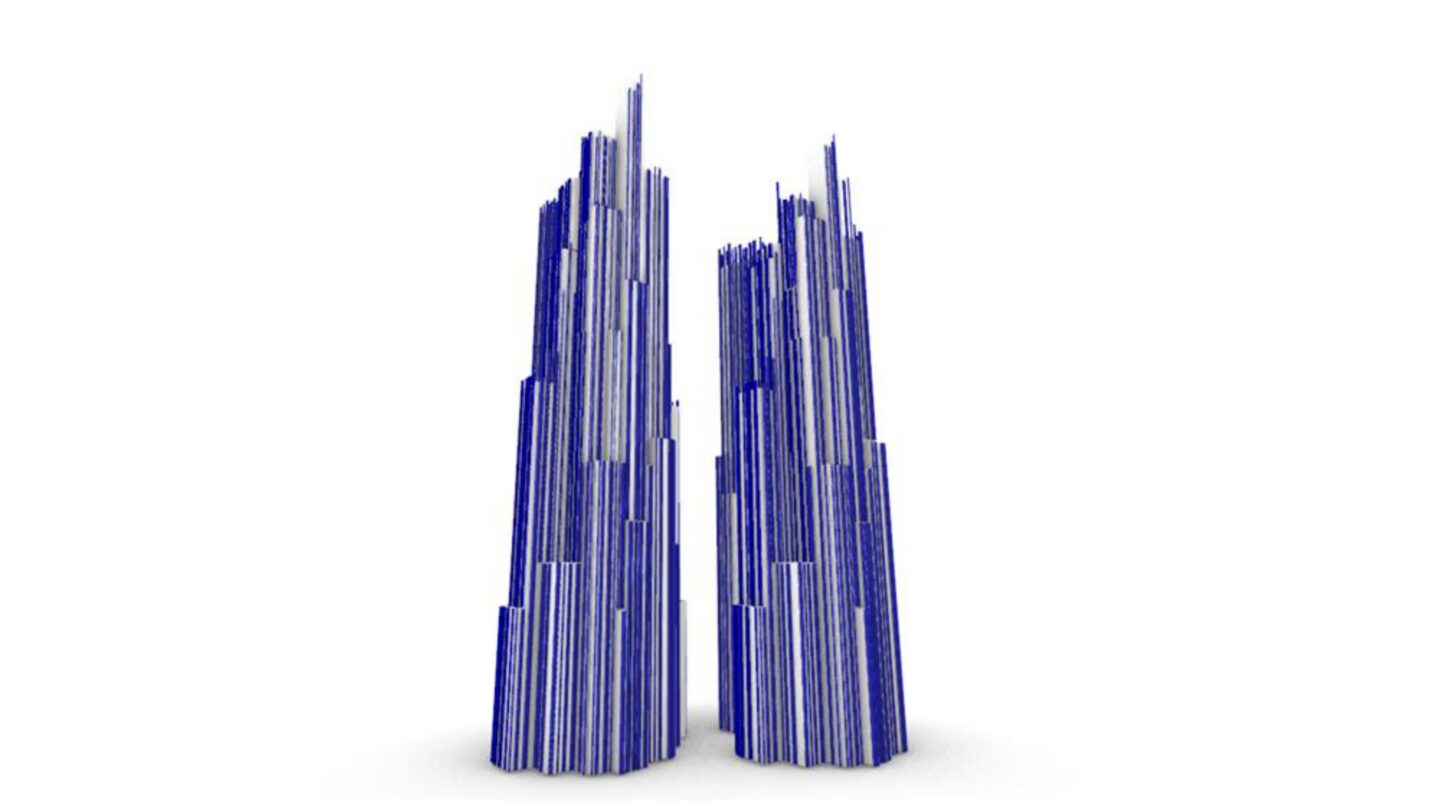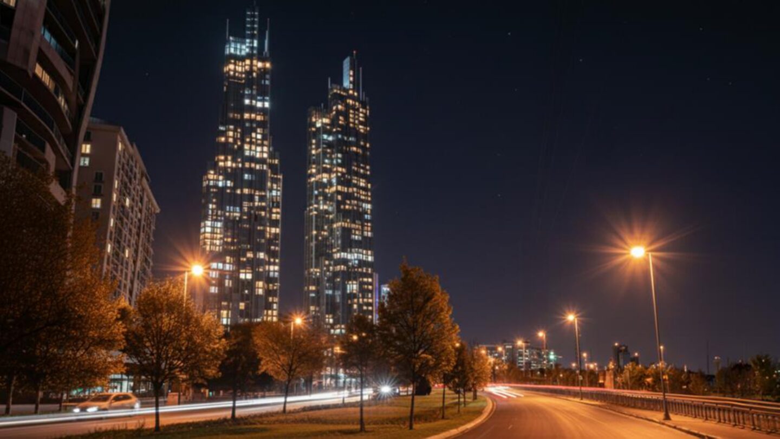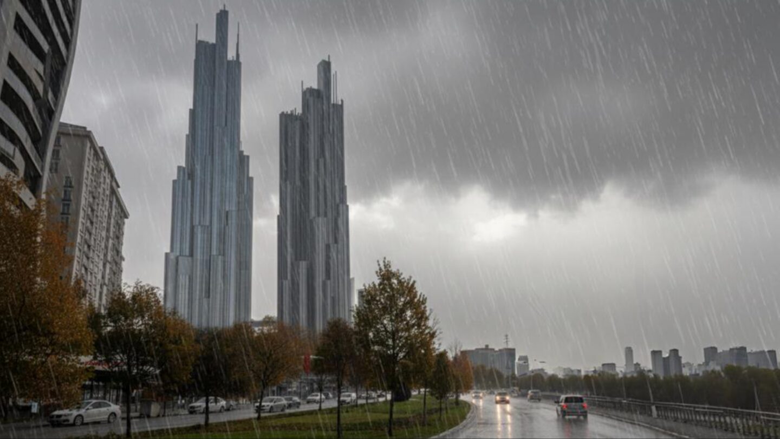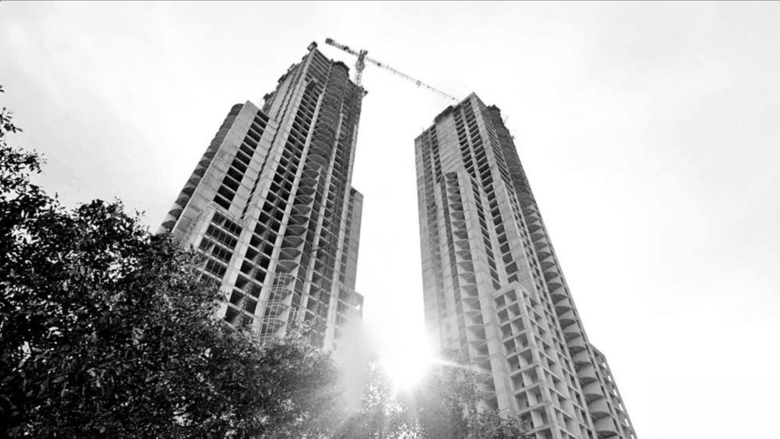
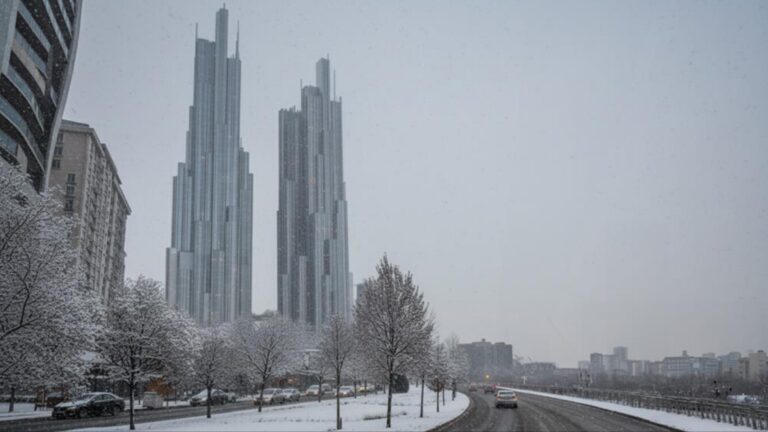
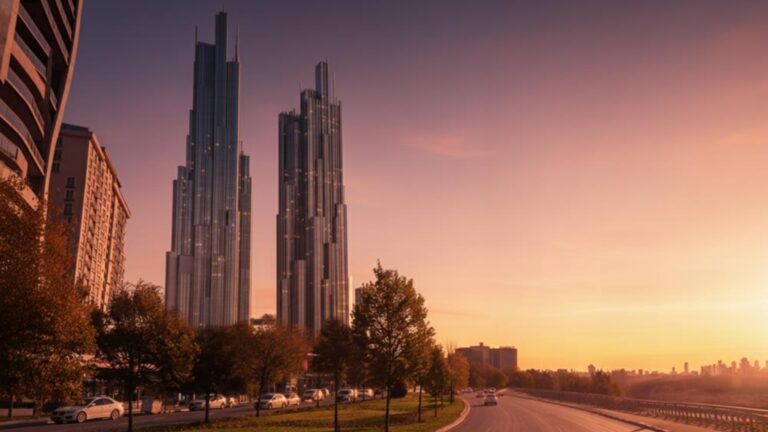
Originally conceived as an identical pair, these two towers are reimagined by Salon Alper Derinbogaz as a single, wind-responsive whole — their folded façades composing a striking new identity for a building in need of renewal.
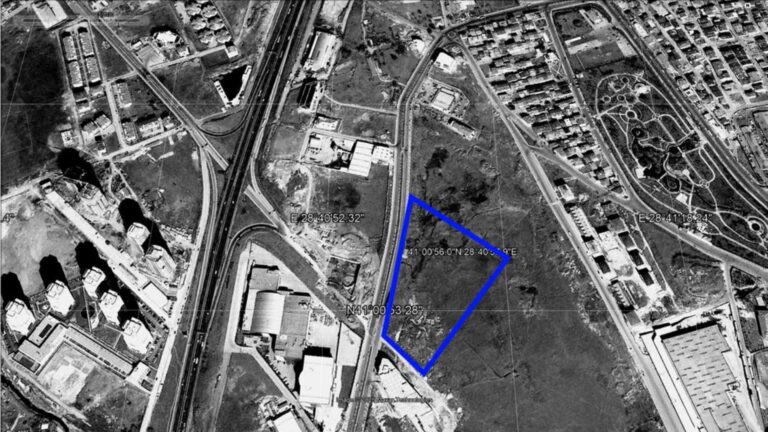
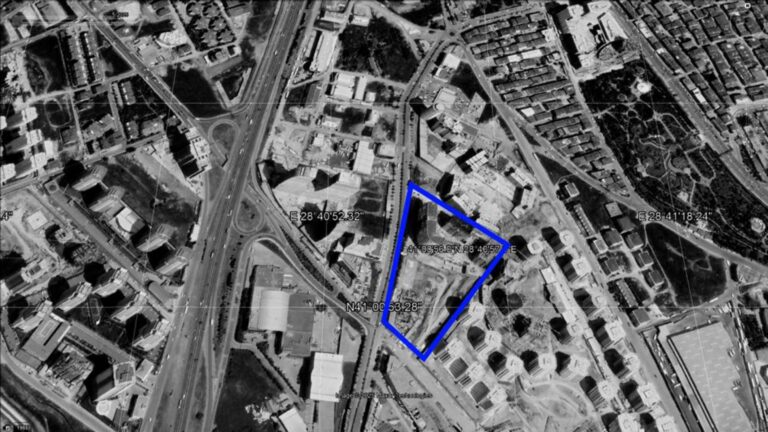
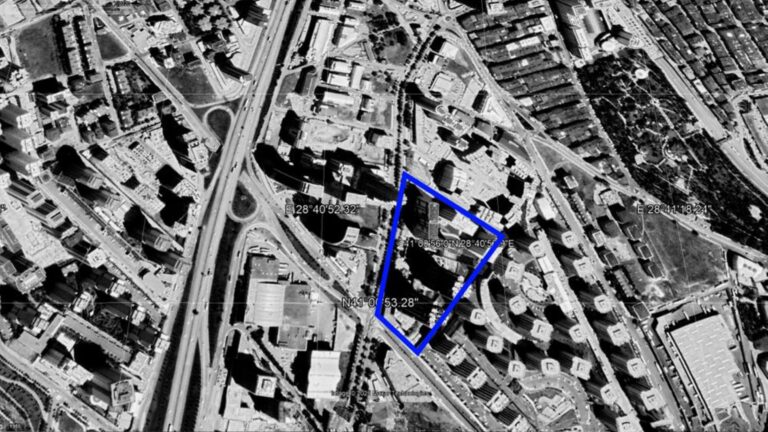
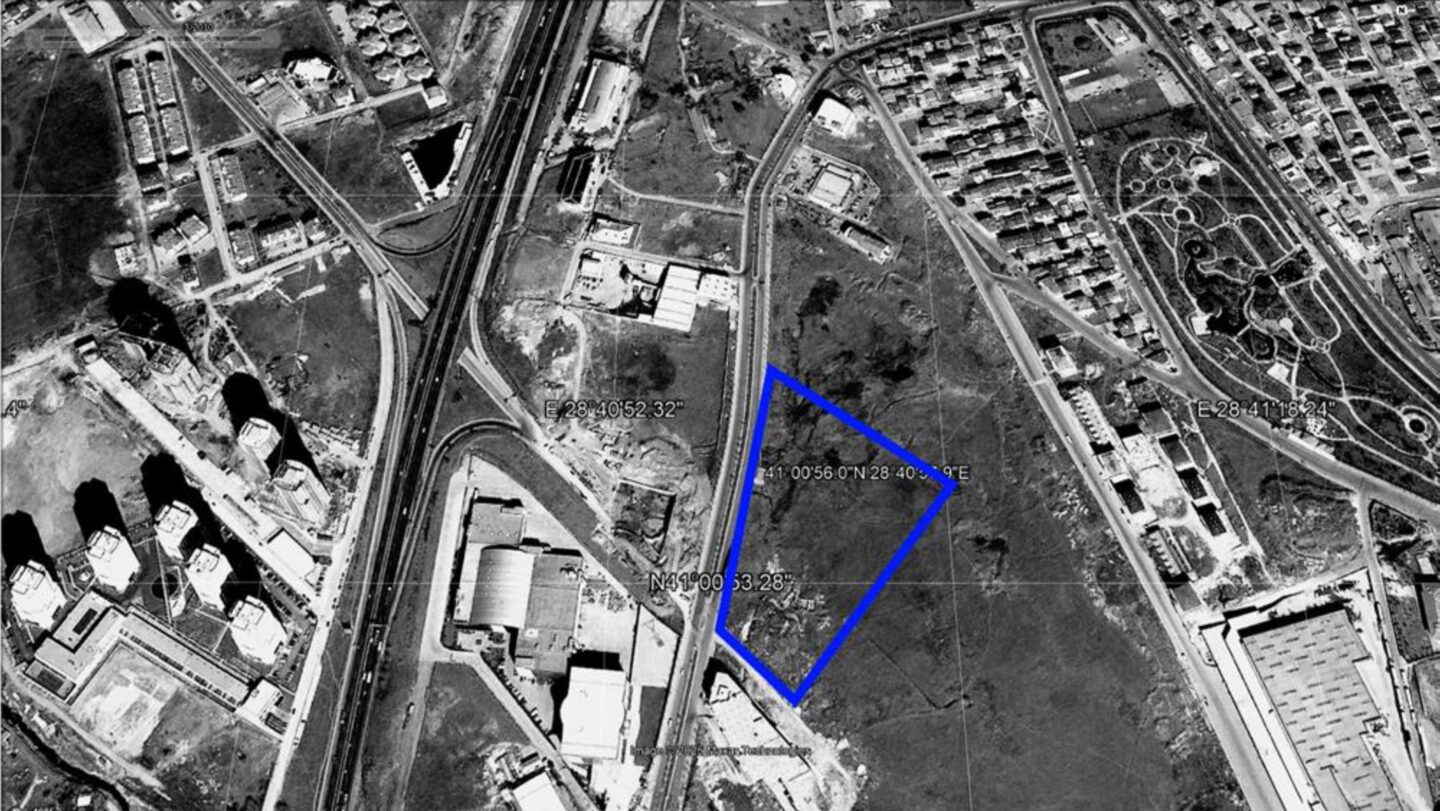
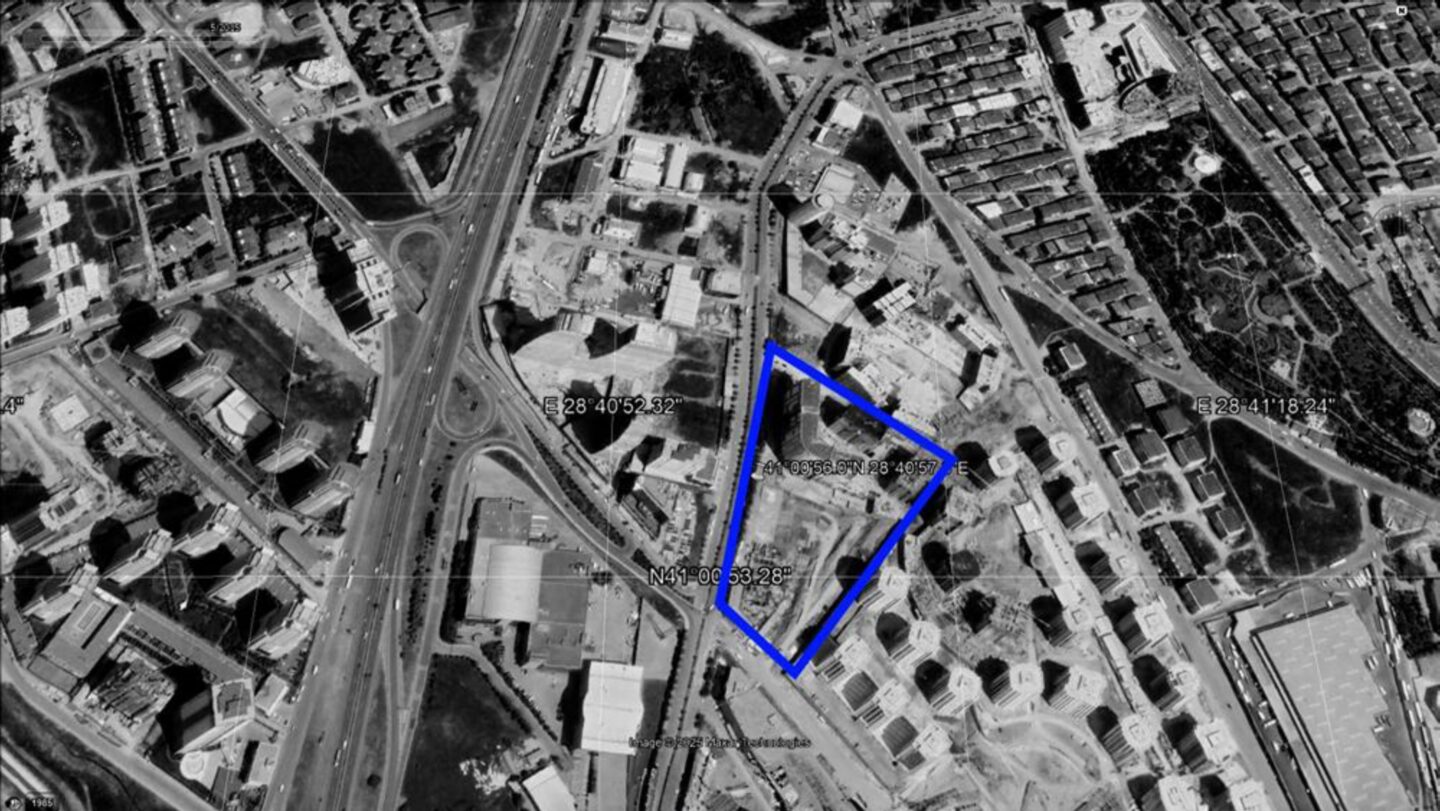
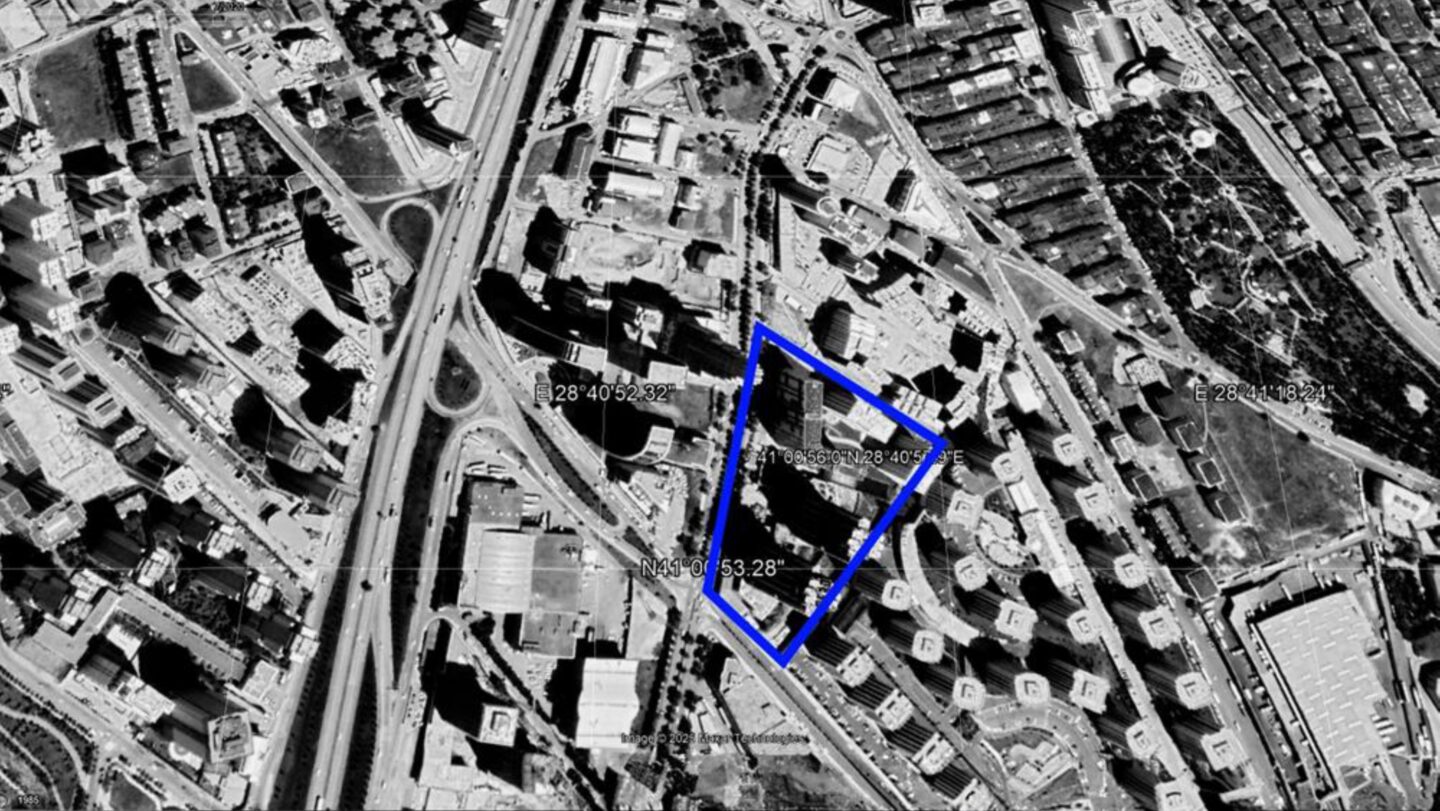
Fold & Flow’s defining feature is that it is a transformation project for an existing structure: originally designed as twin towers, this is a project to bring a building in need back to life. While demolishing and rebuilding the towers was on the table, we chose instead to work with a spatial composition that could revive the existing structure.
Composing diversity
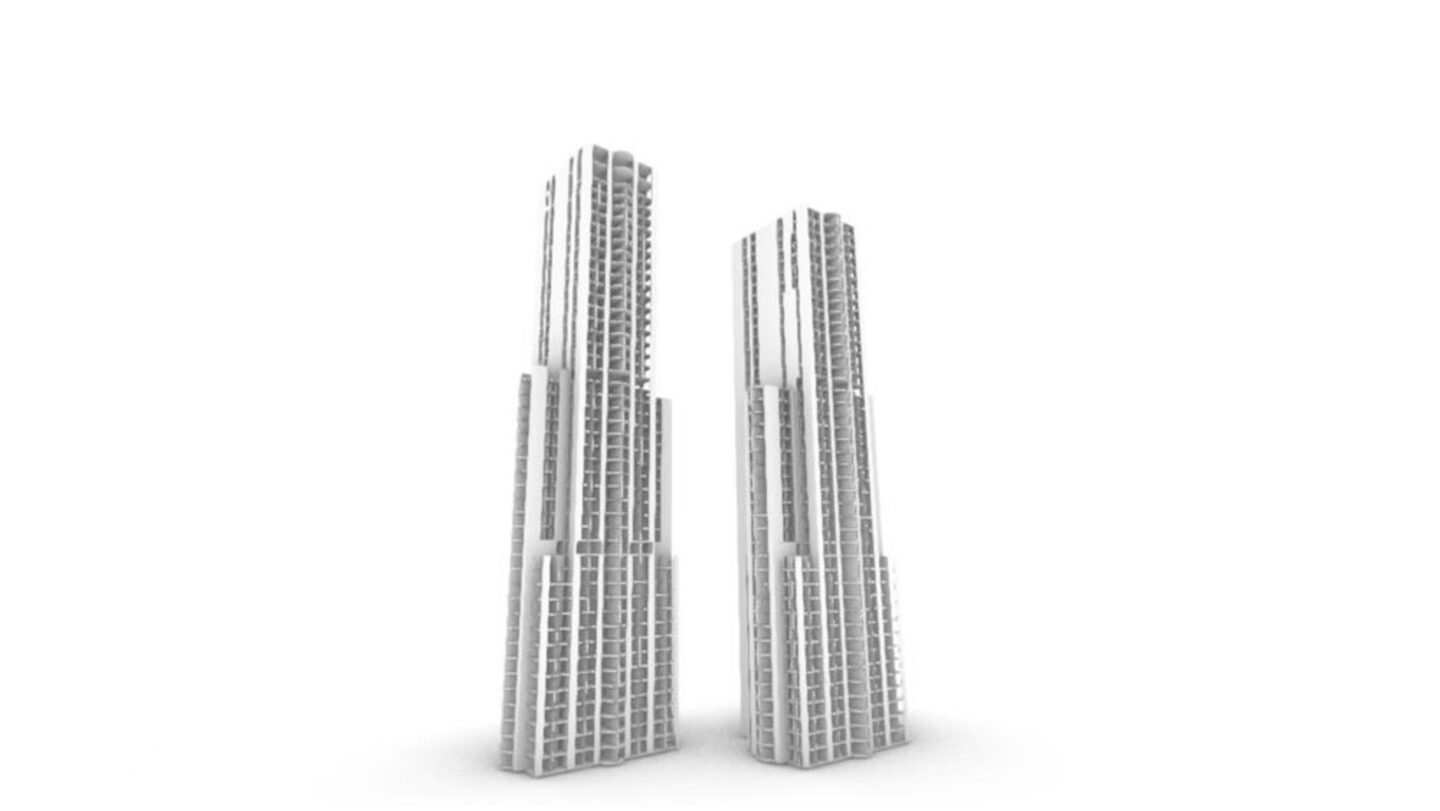
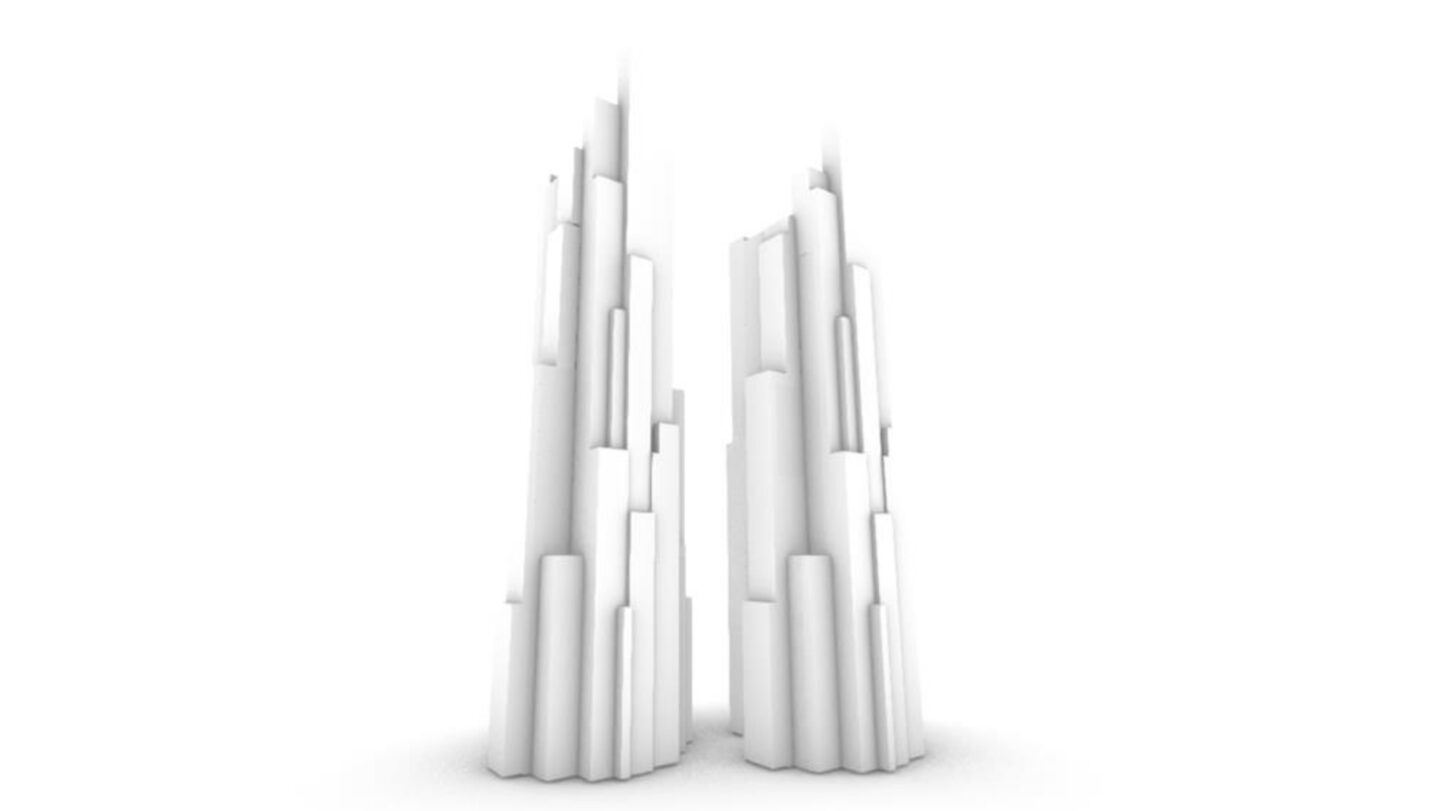
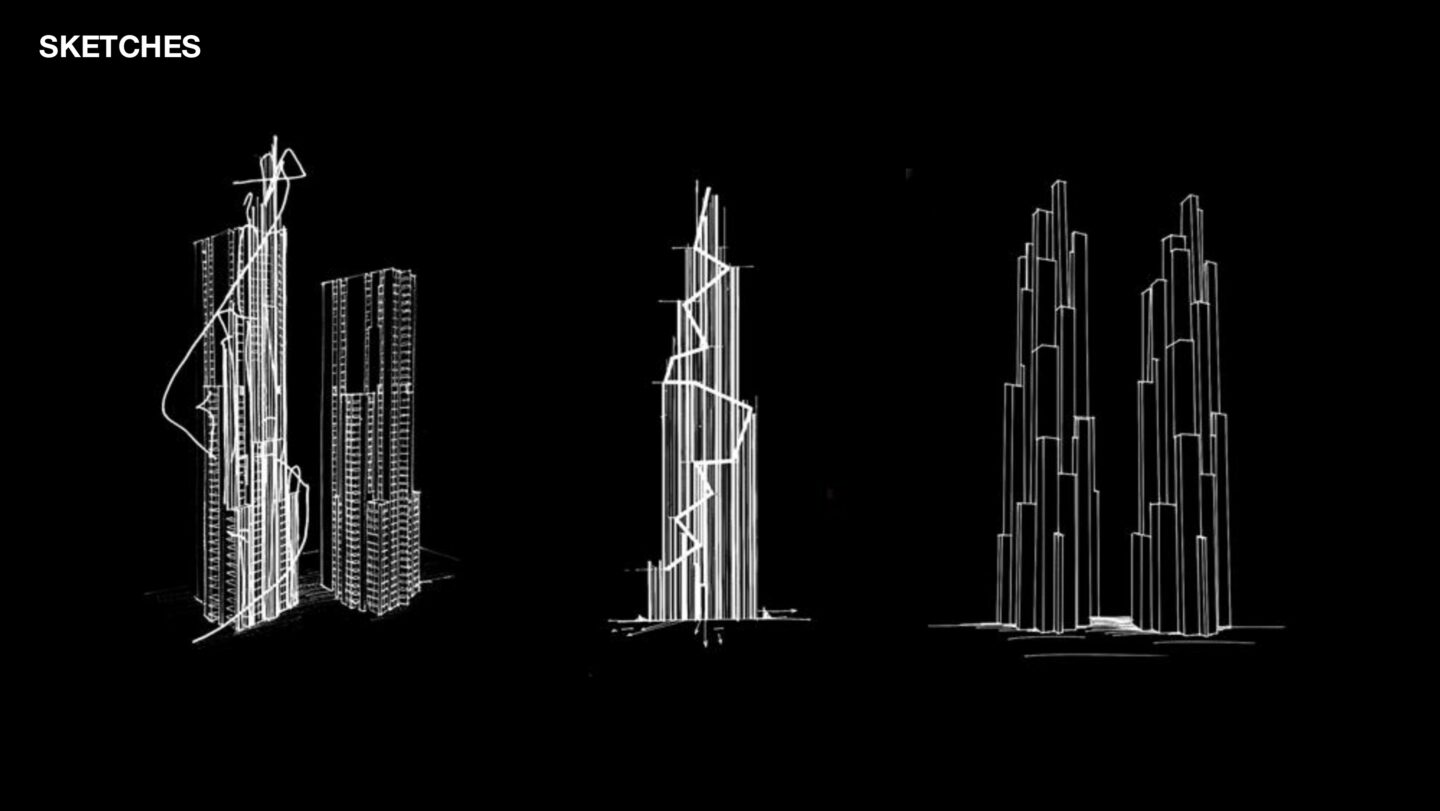
One of the building’s central challenges was its need to accommodate a wide range of functions at once: 8 distinct residential typologies, ranging from large-scale residences to smaller units, alongside hotel and office spaces. Yet in its existing form, the building reflected none of this diversity, presenting instead a singular, repetitive character. Our first step was to develop a spatial form capable of making room for this functional variety and composing it well within the building. Even with 4 to 5 different floor types throughout the tower, we wanted them to come together as a coherent whole. Rather than repeating the same building in a monotonous gesture, we chose a method that could carry this diversity through both the overall massing and the internal composition.
Diversity carried to the façade
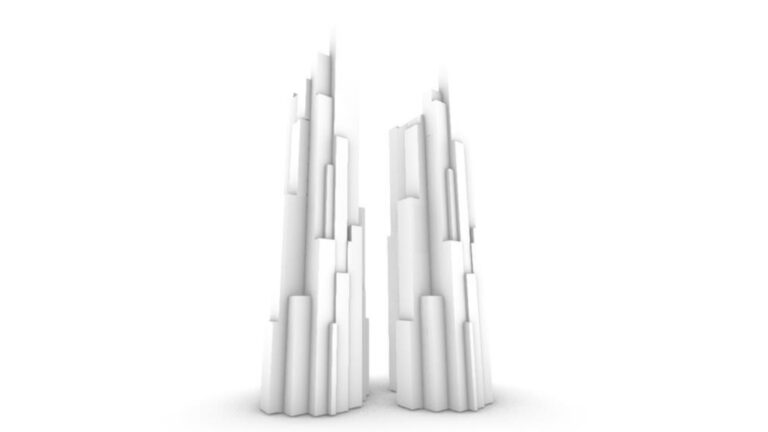
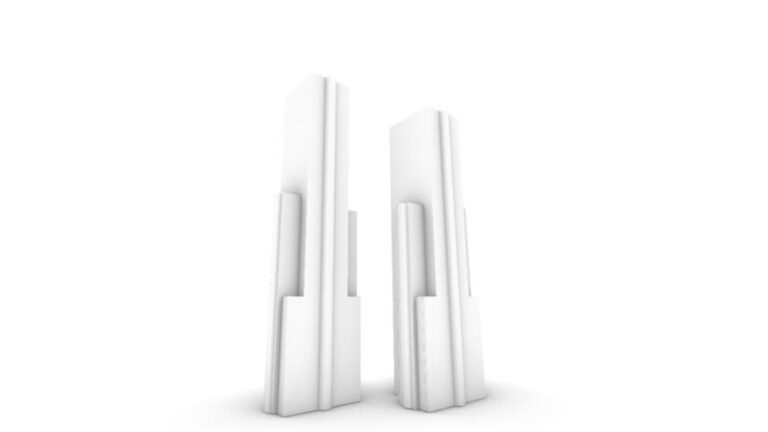
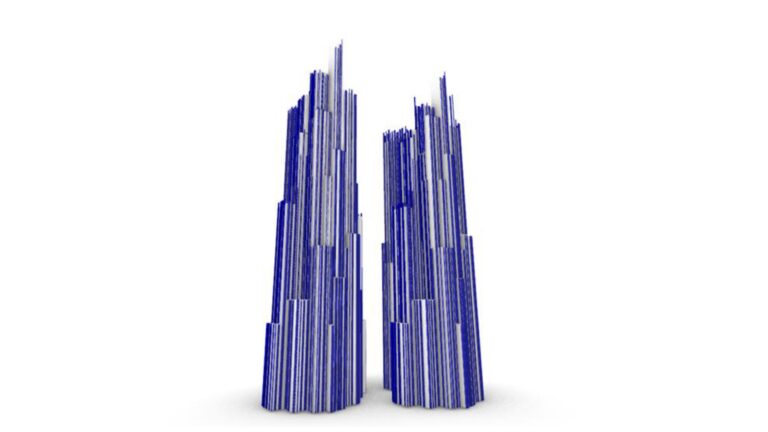
Another key renovation criterion was to bring together many different floor plans while making the resulting façade diversity more distinct, turning it into an architectural character of the building. We created an architectural variety in which different functions could have different entrances and different faces, taking care that each floor’s identity would differ, if only slightly, from the next.
A façade shaped by wind
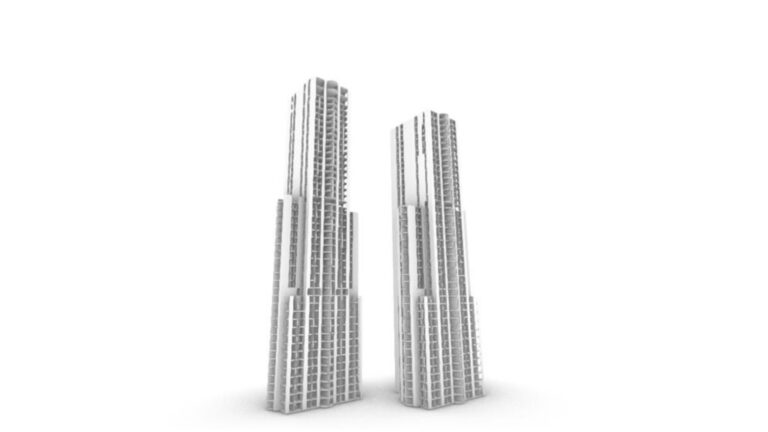
Seismic performance was as critical as wind load, and wind in particular was one of the project’s central engineering considerations: the site sits in one of the city’s windiest zones. Wind is known to move faster and more forcefully across symmetrical, single-plane surfaces. To counter this, we designed façade variations that introduce roughness and irregularity across the surface. Rather than arranging these symmetrically, in a way that would accelerate the wind, we composed them to respond to the specific direction from which the wind arrives. In this way, the structural requirements of the load-bearing system became part of the building’s overall architectural character.
Two towers, one whole
What mattered most, in the end, was that the two towers move as though they were parts of a single structure.