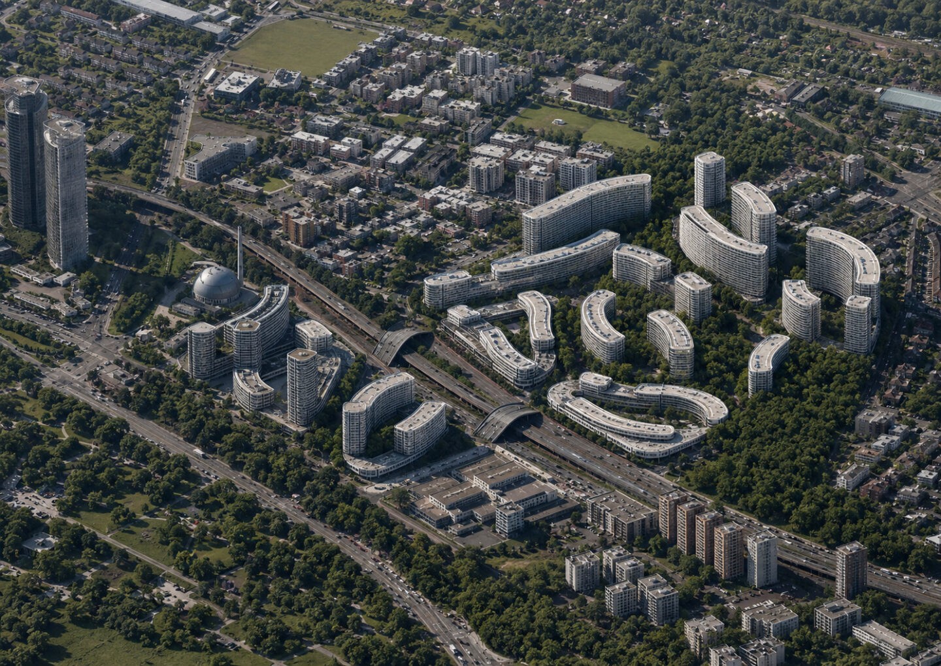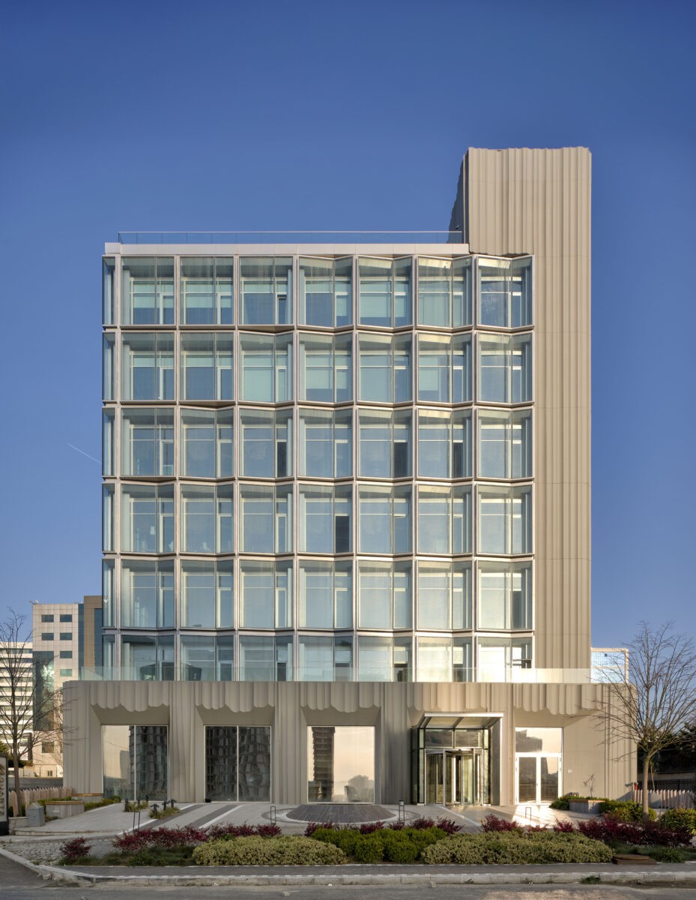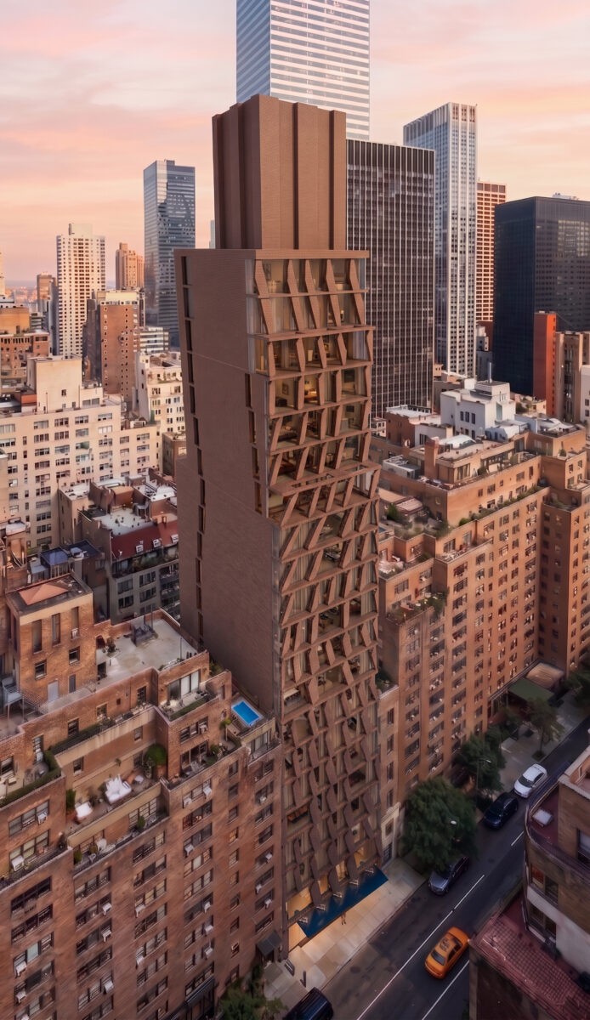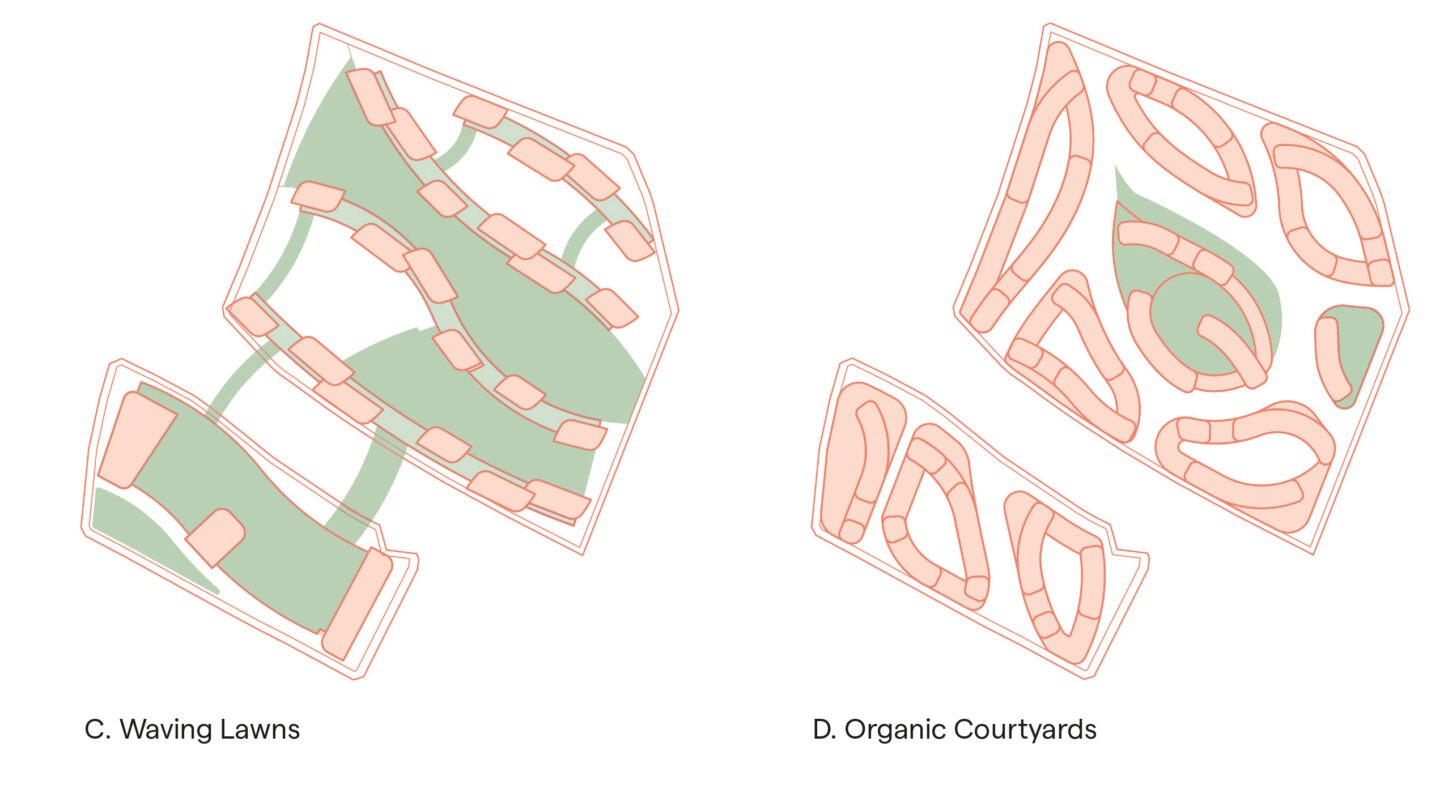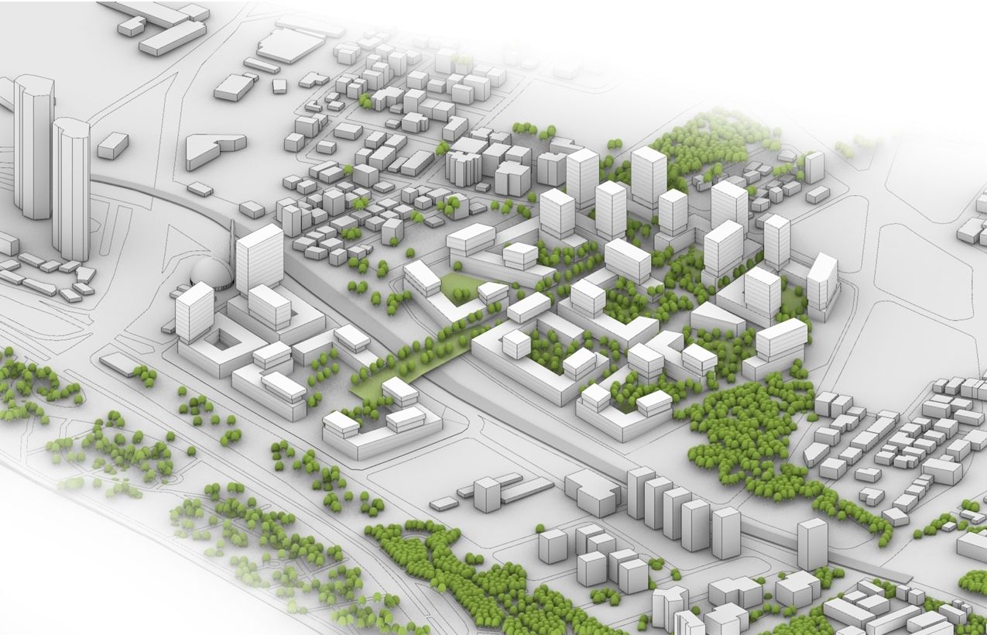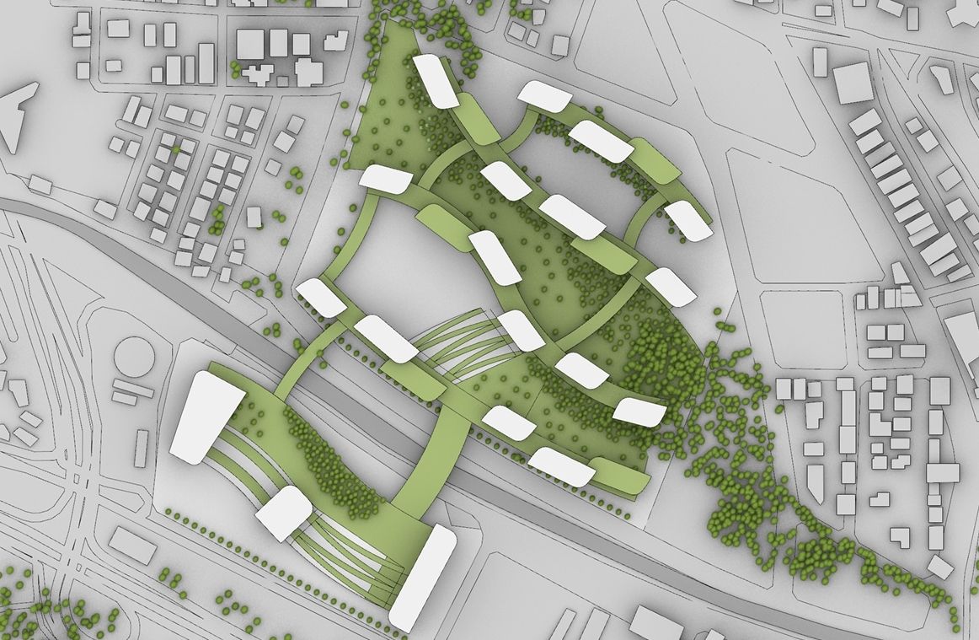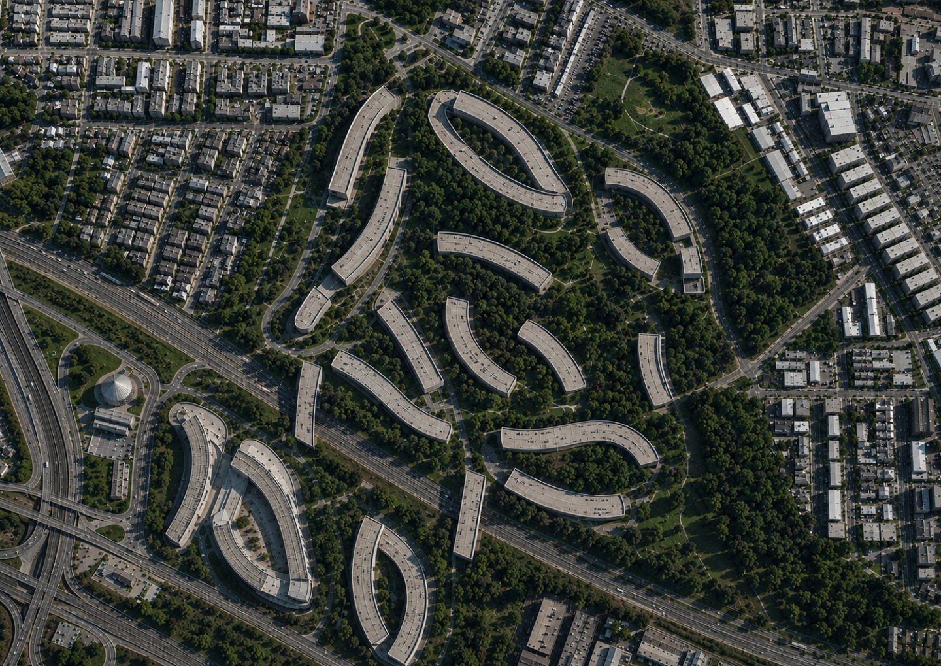
Kartal Confluence is a masterplan proposal that transforms a former industrial site in Istanbul into a new urban environment where ecology, community, and production converge. The project reconnects Kartal with its coastline and surrounding neighborhoods through ecological corridors, public spaces, and mixed-use programs.
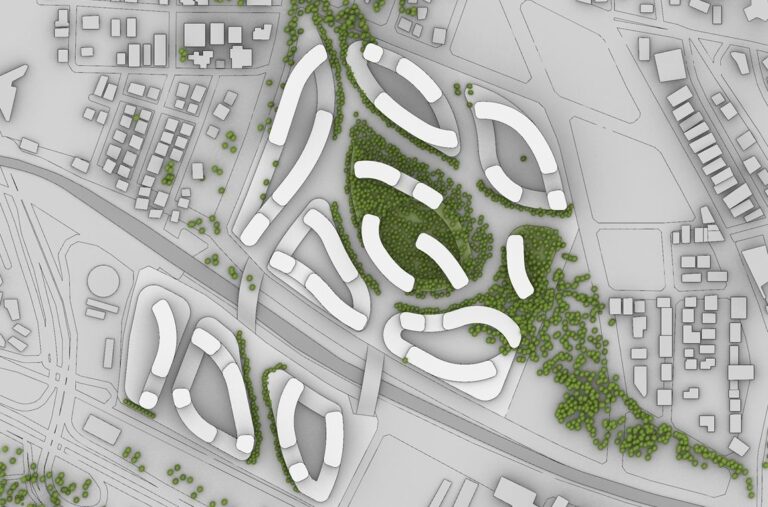
Kartal Confluence
Kartal Confluence is a masterplan proposal for the transformation of Eczacıbaşı’s former industrial site in Istanbul. A small port settlement for centuries, Kartal developed into a major industrial district from the 1940s onwards, with factories and surrounding neighborhoods shaping its urban growth. The relocation of industry beyond the city in the 2000s left large industrial plots without active uses. Drawing on Eczacıbaşı’s approach to bringing cultural, social, and technological production together, the project reimagines the site through new ways of living and working.
From industry to ecological and social corridors
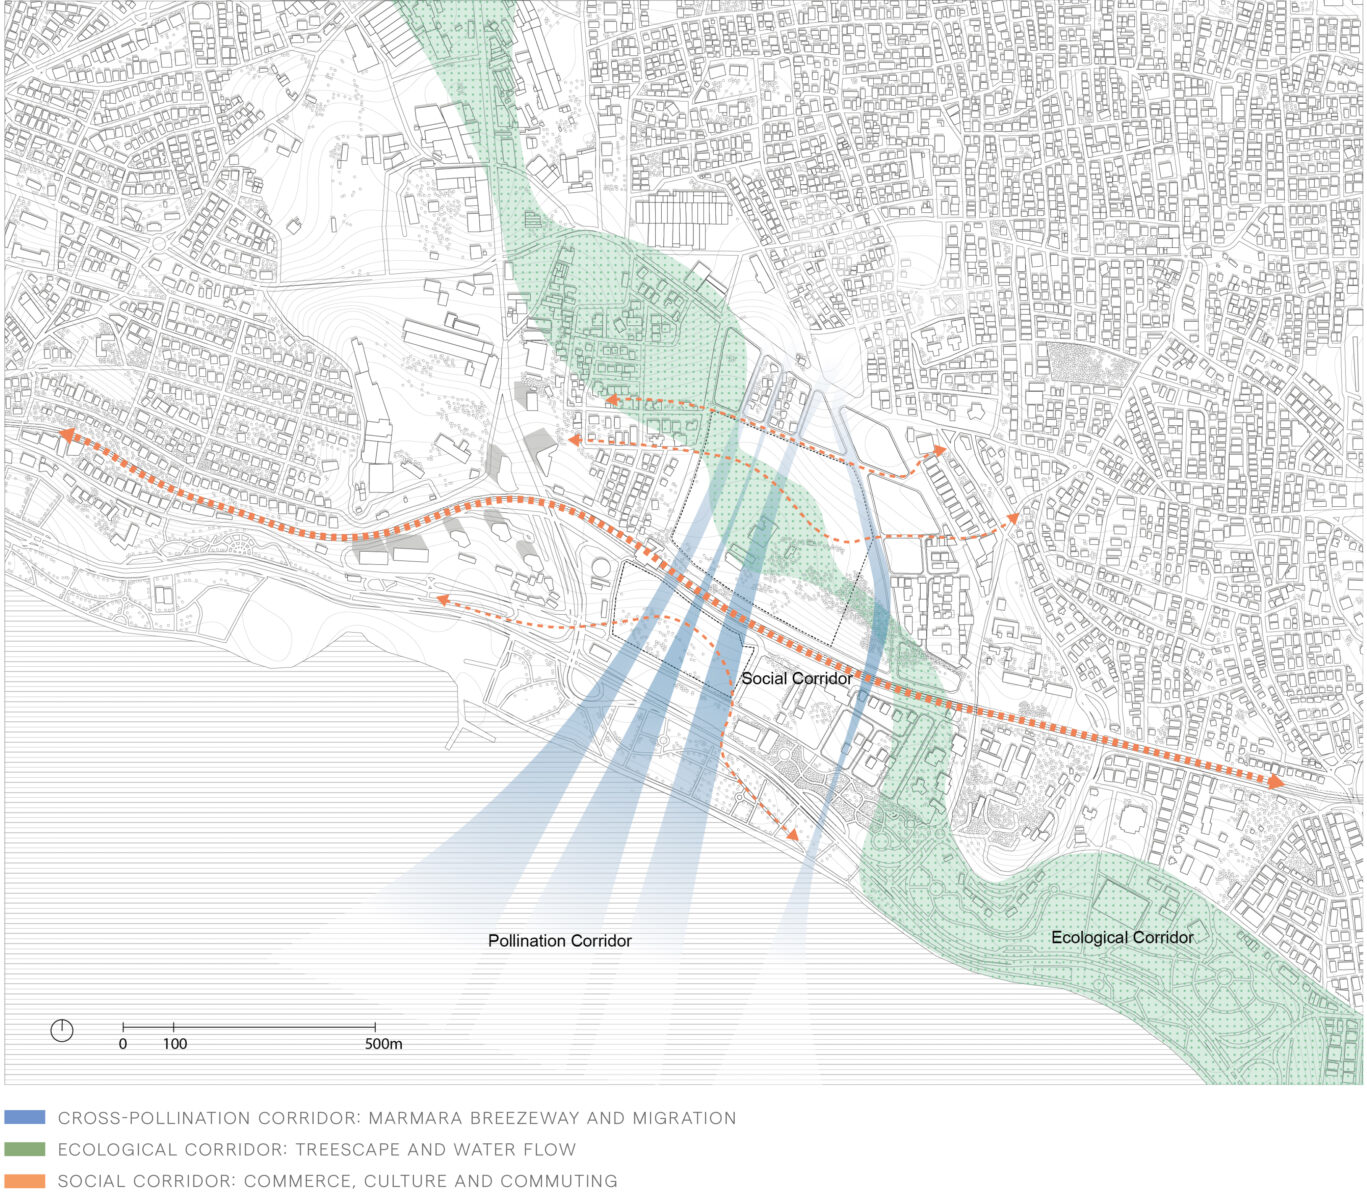
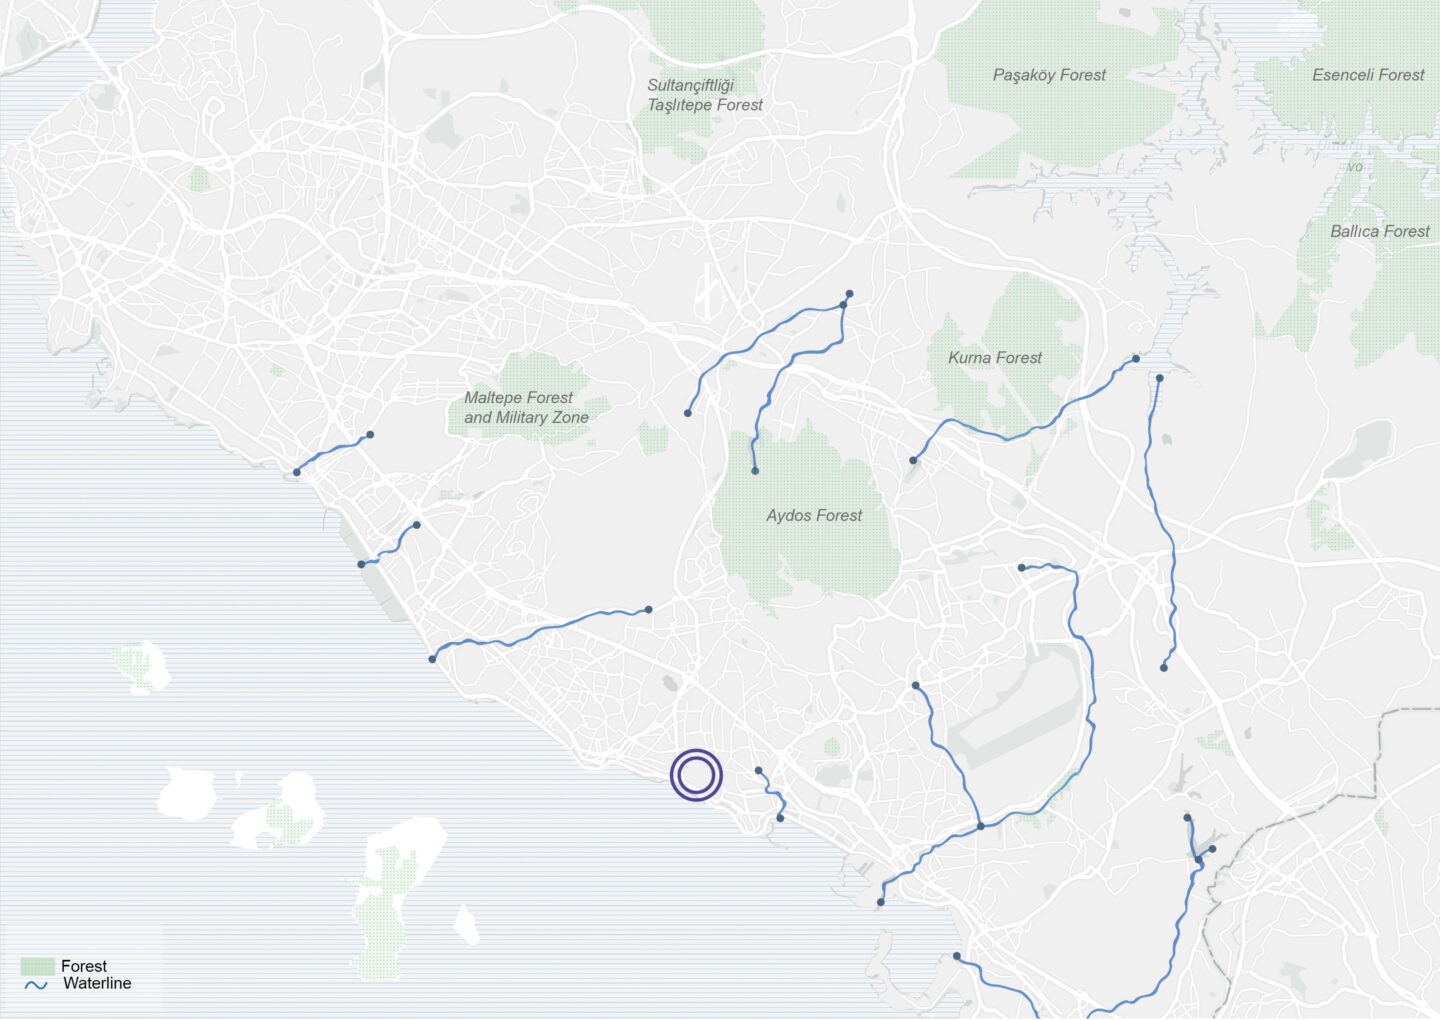
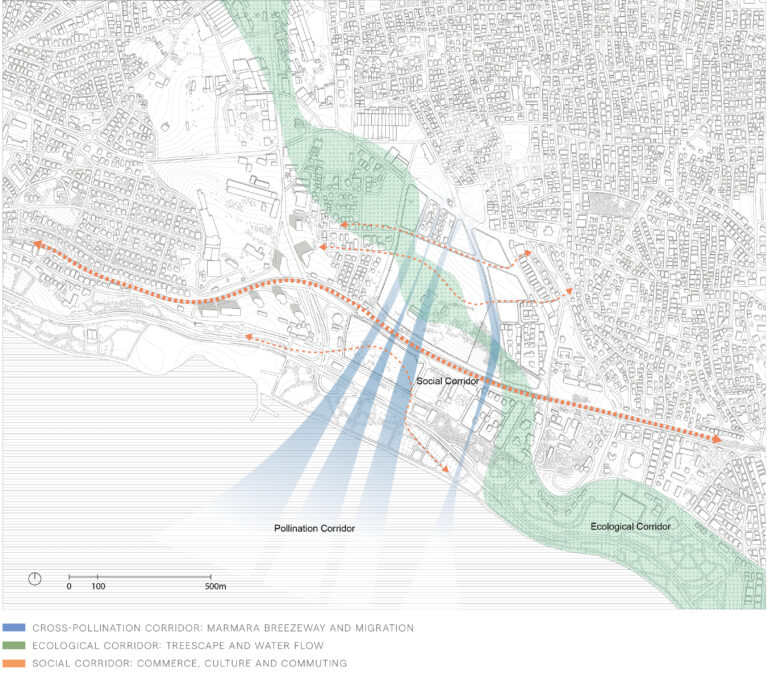
Moving beyond zoning alone, the masterplan interprets the site as a confluence of ecology, community, and the Marmara Sea. An ecological corridor extends from the forests to the north, past Aydos Forest and down to the coastal parks. It intersects with a social corridor that reimagines the former industrial axis through commerce, culture, and commuting, connecting the Çavuşoğlu, Yunus, and Kordonboyu neighborhoods.A pollination corridor follows the prevailing wind from the Marmara Sea through the site’s generous passageways. Together, these corridors connect the wider urban vision with the spatial organization of the site.
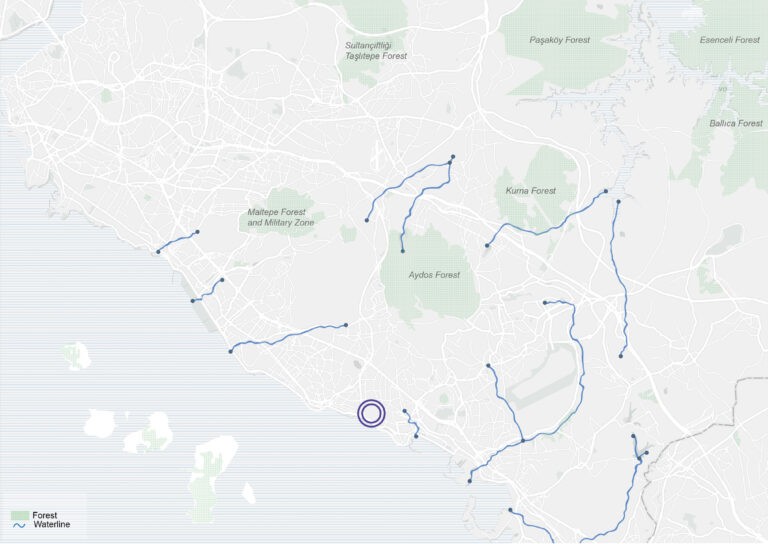
A masterplan growing from the existing treescape
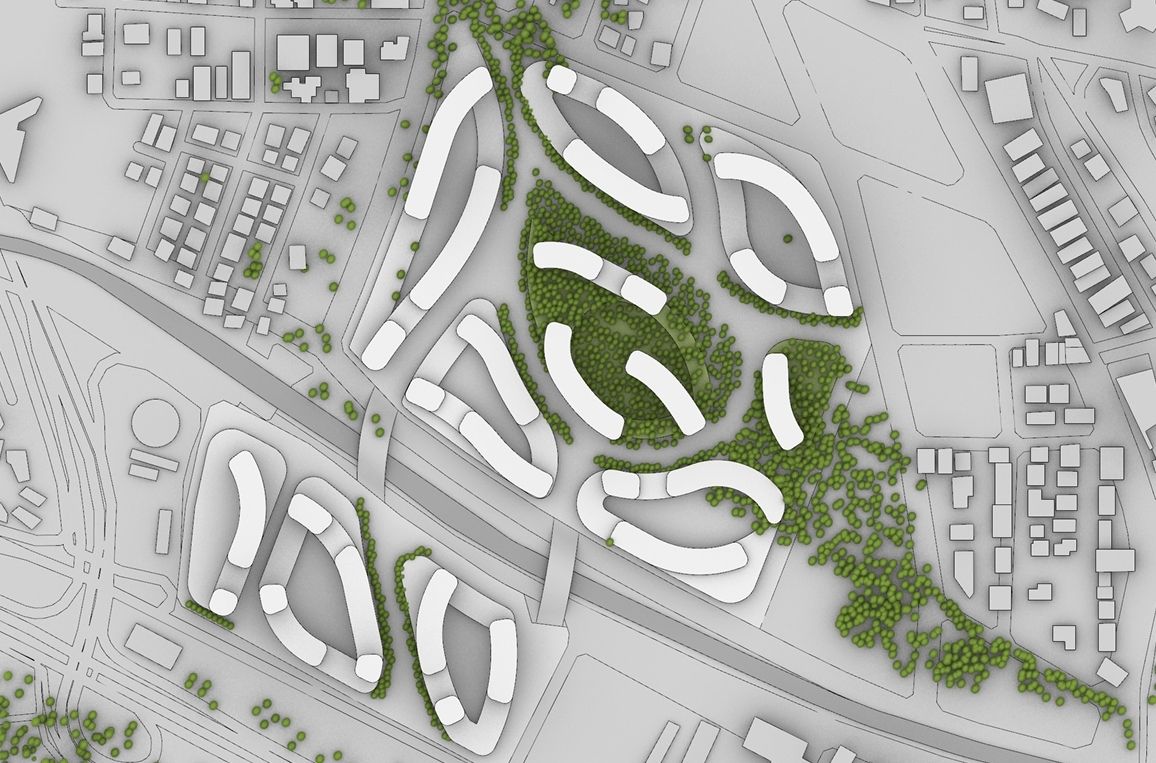
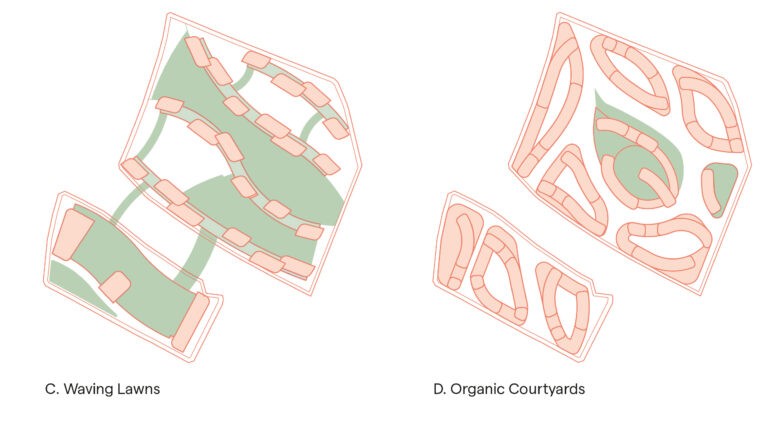
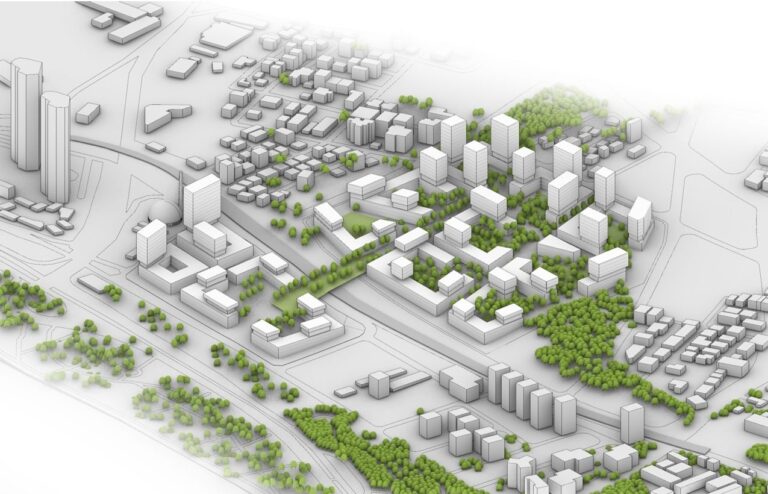
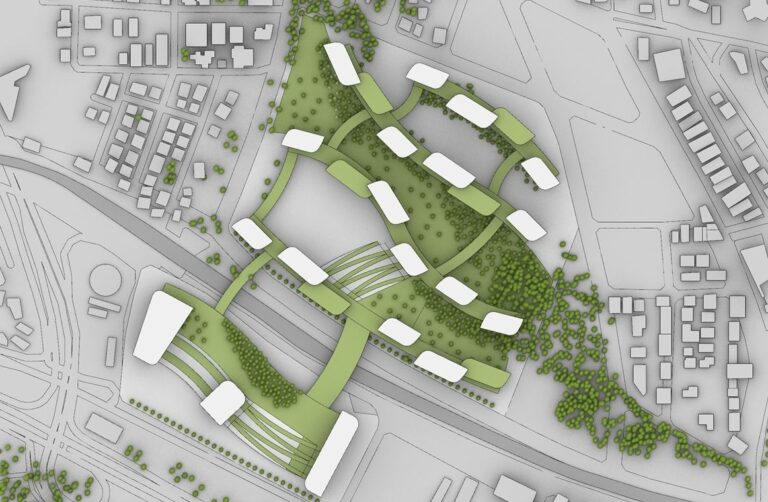
The trees planted by Eczacıbaşı in the 1950s form the starting point for the landscape approach. Building on this existing treescape, the design seeks to extend reforestation throughout the site and establish an open network of connections with the surrounding neighborhoods and coastline. Density increases from the waterfront toward the center of Kartal, with taller structures to the north and lower, more open structures to the south. This approach combines well-scaled and proportioned public spaces with greater visibility across the site toward the waterfront.
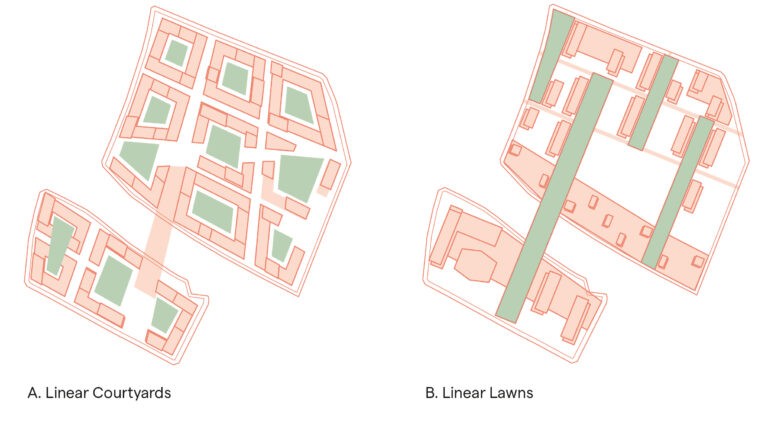
Bringing living and working together
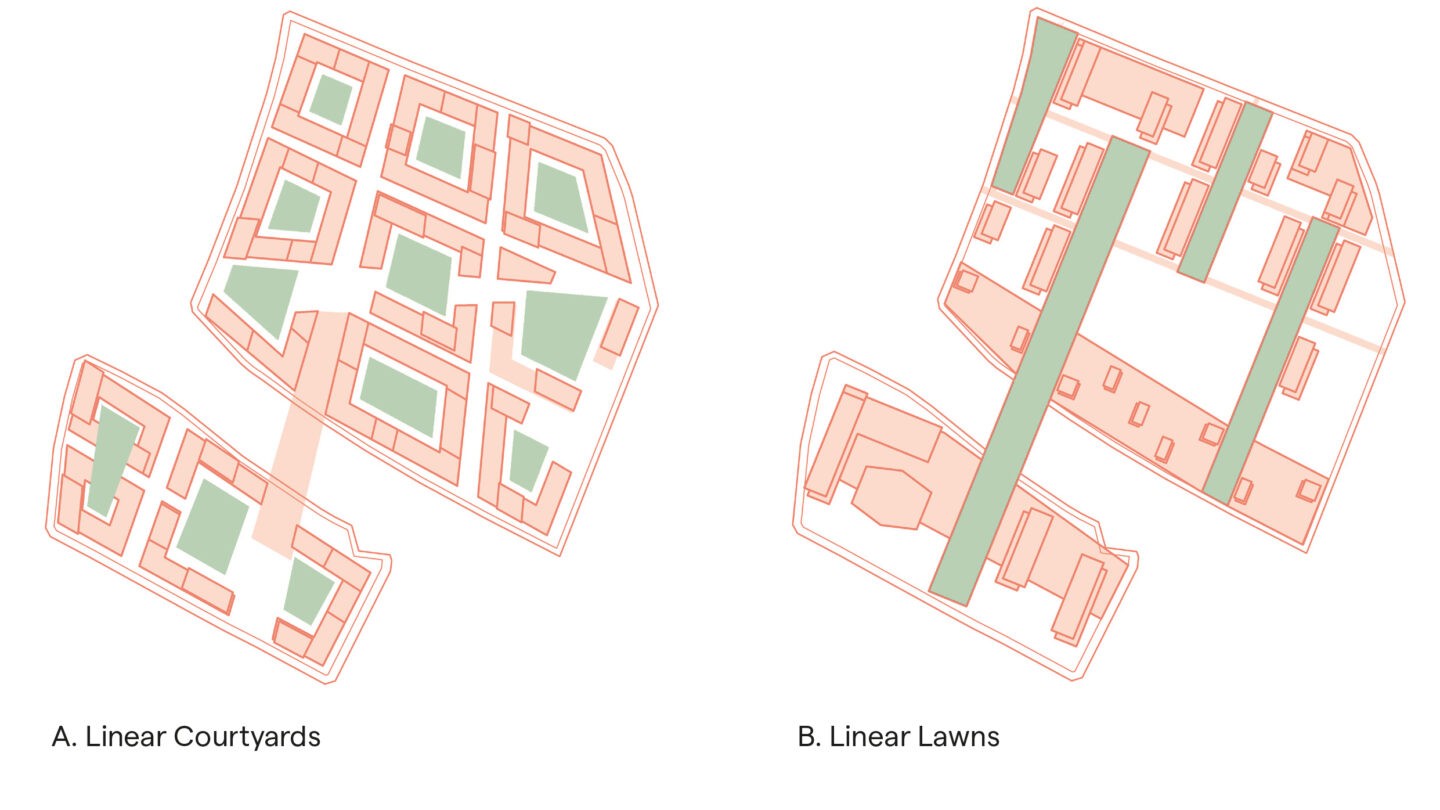
Residential, office, retail, cultural, educational, wellness, and recreational functions are brought together around large green spaces. Arrangements combining the home, office, and atelier, offices with shared facilities, and spaces that bring accommodation and co-working together diversify the program. Publicly accessible, planted pedestrian corridors connect the project lots and strengthen Kartal’s relationship with the coastline. Accommodating everyday gatherings as well as seasonal events, these public spaces aim to support social life and the local economy for existing and new residents.
Sustaining industrial heritage through local production
The project seeks to retain industrial heritage in the atmosphere of the site and revitalize it through new multifunctional buildings. Artisanal street markets, a ceramics studio, maker spaces for artists, and esnaf lokantası eateries are proposed to support Kartal’s existing arts, crafts, and food culture. Reimagining the spirit of VitrA, the ceramics studio is proposed as a setting where existing artisans could pass their knowledge on to the next generation. The Marmara Center is also proposed as a cultural program, bringing together a marine life and ecology-themed research center and museum.
An urban environment where nature, culture, and everyday life meet
The aim is to reconnect the former industrial site with its surrounding neighborhoods and the Marmara coastline while transforming it into an urban destination that strengthens ecological continuity, local culture, and social life together. Through green spaces, public connections, and mixed uses, Kartal Confluence proposes a new living environment for Kartal.