Continuity Within Transformation
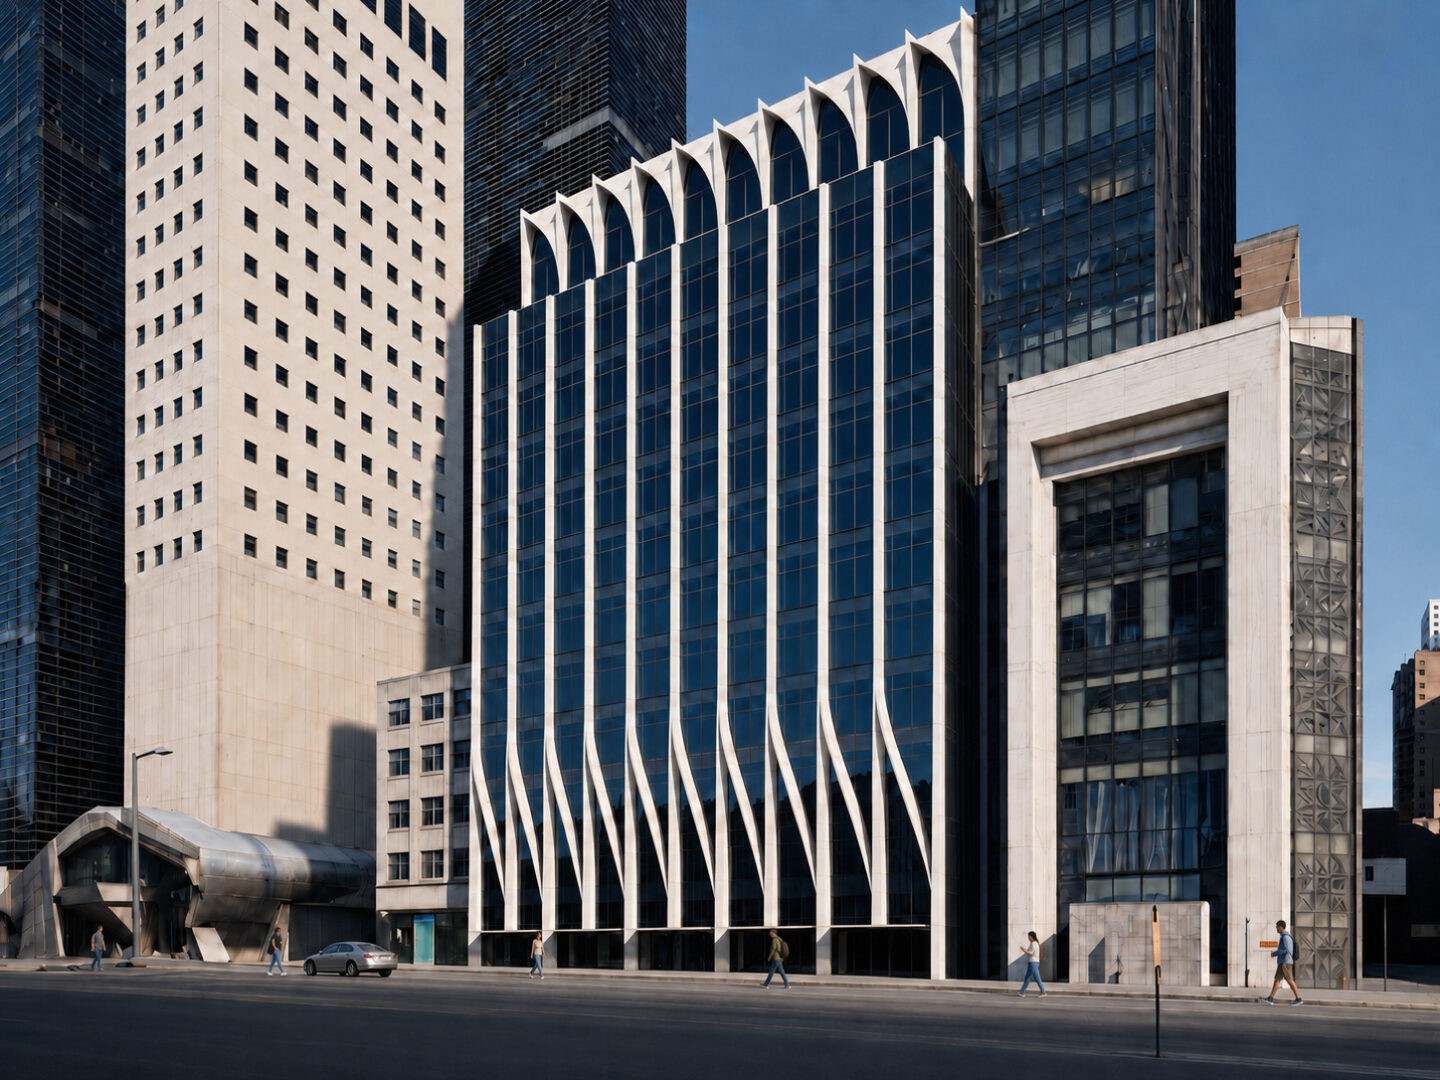
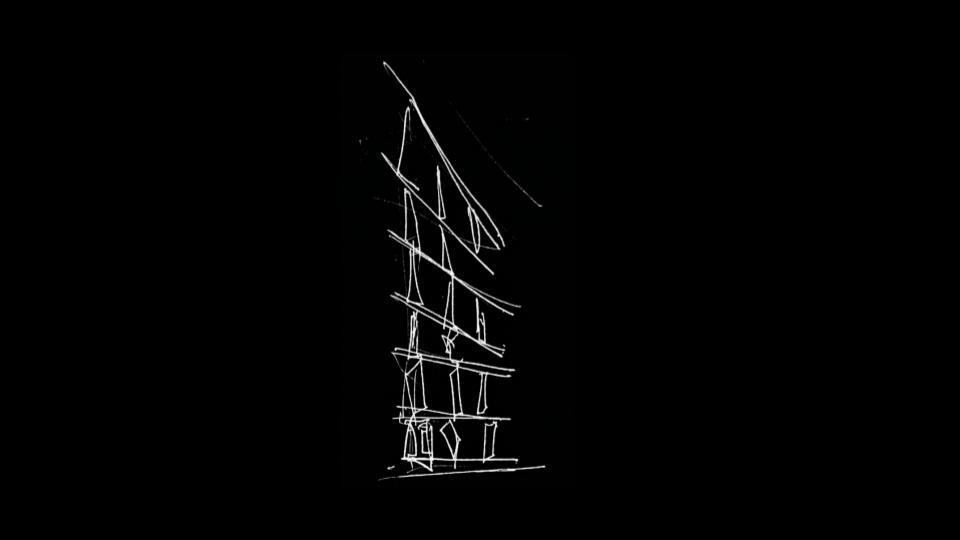
As Midtown East continues to evolve, 146 East 56th Street proposes an architecture that does not resist this transformation but absorbs it. Its identity is drawn not from height or repetition, but from its capacity to hold historic reference, individuality, and contemporary form within a single, continuous gesture.
146 East 56th Street

146 East 56th Street is situated within a dense and stratified urban field where multiple temporal layers coexist. The street, like much of pre-war New York, still carries the imprint of its original townhouse morphology: narrow plots, vertical proportions, and a pedestrian-scaled rhythm. These residual patterns operate as a latent framework beneath the contemporary city, and the project’s design begins by reading this framework rather than erasing it.
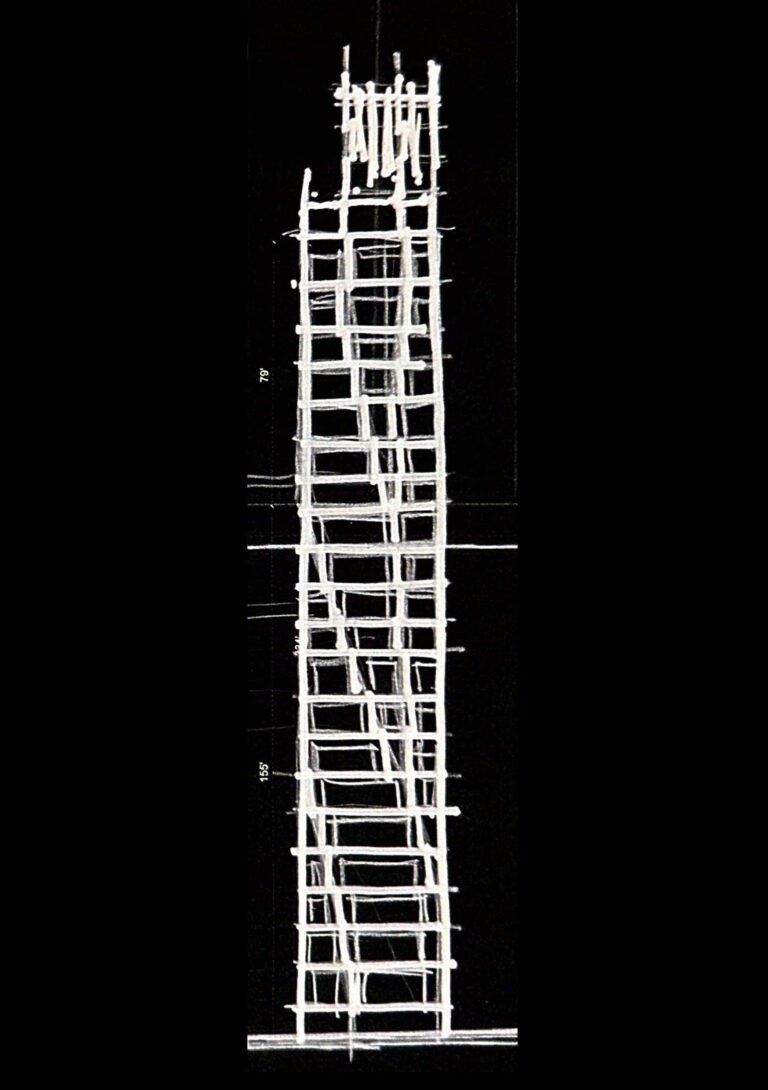
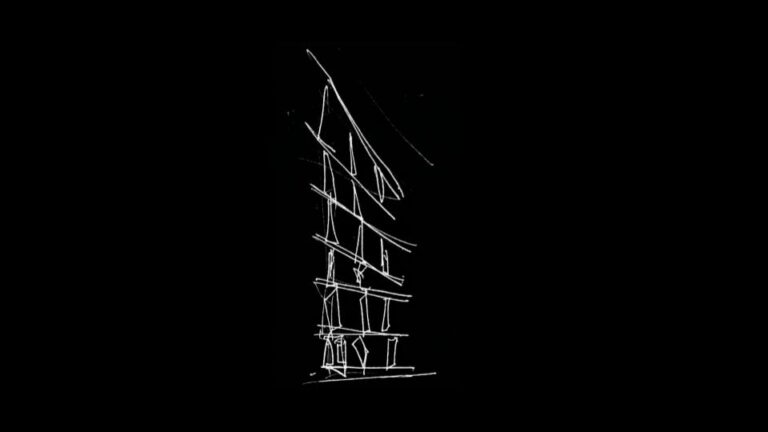
Variation Within a Shared Typology
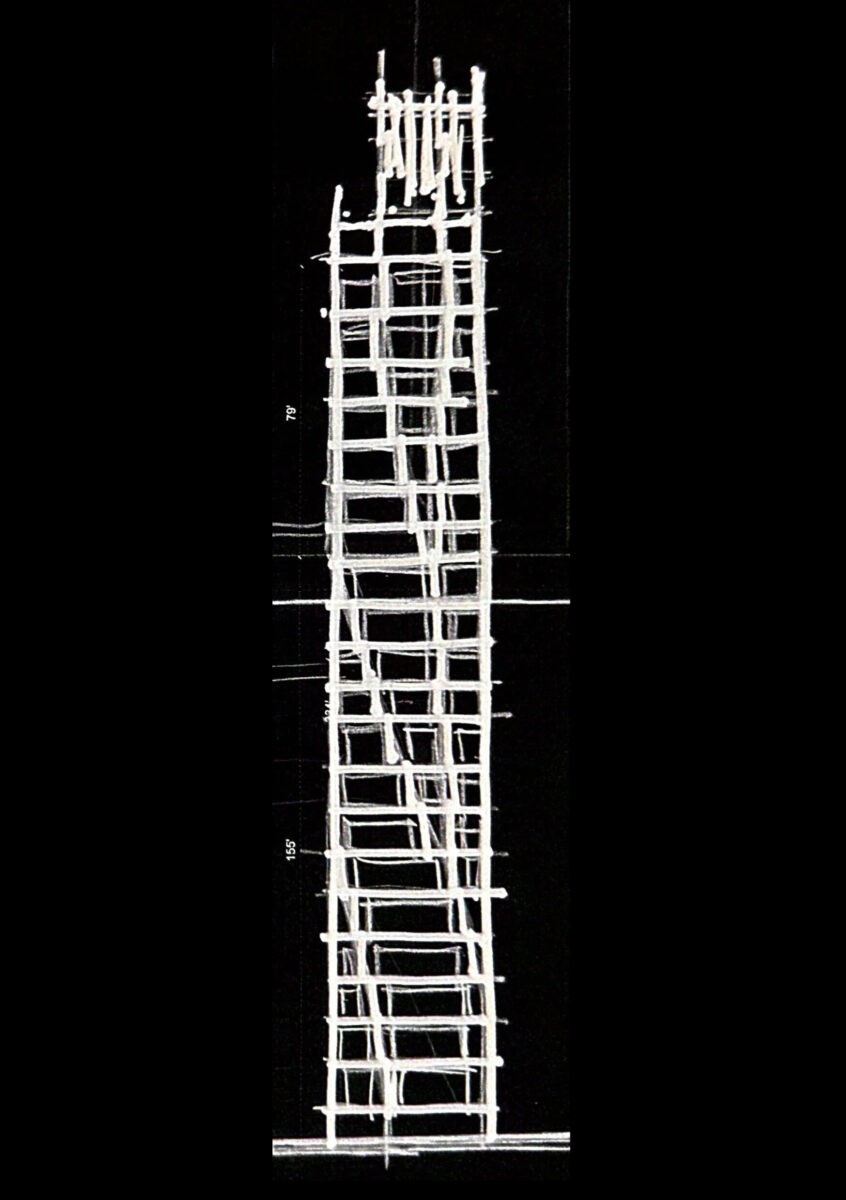
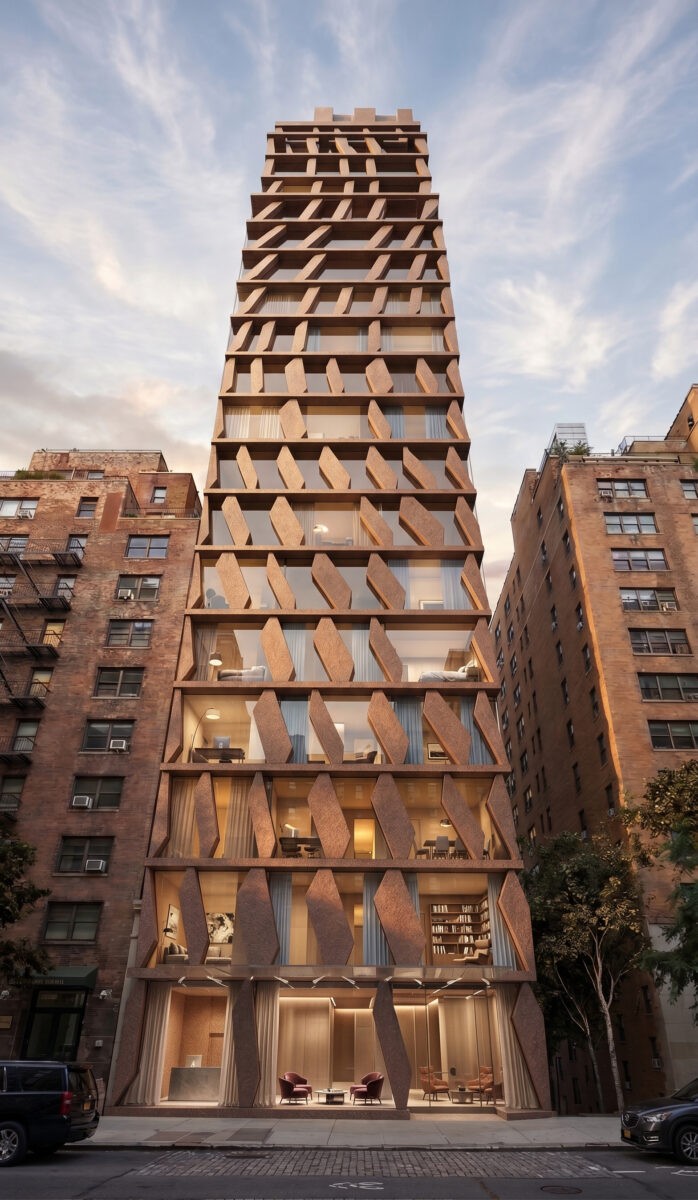
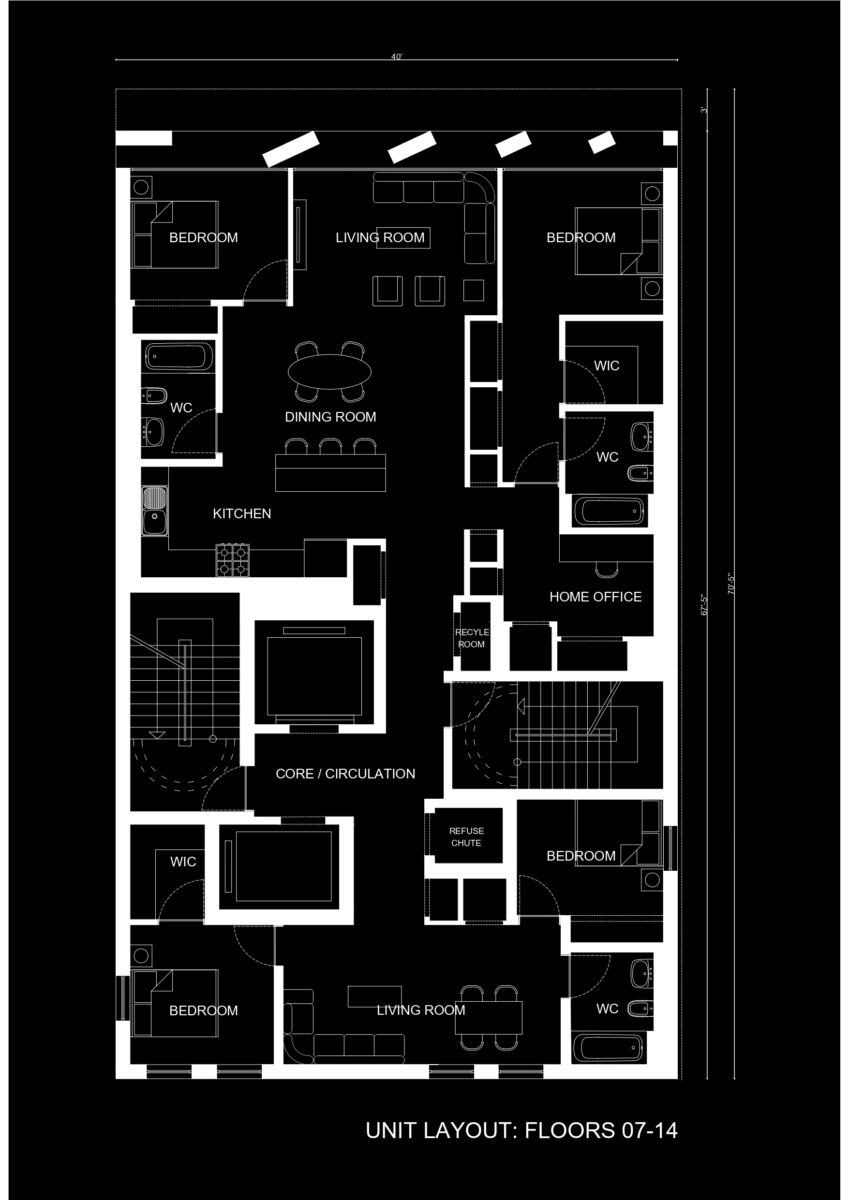
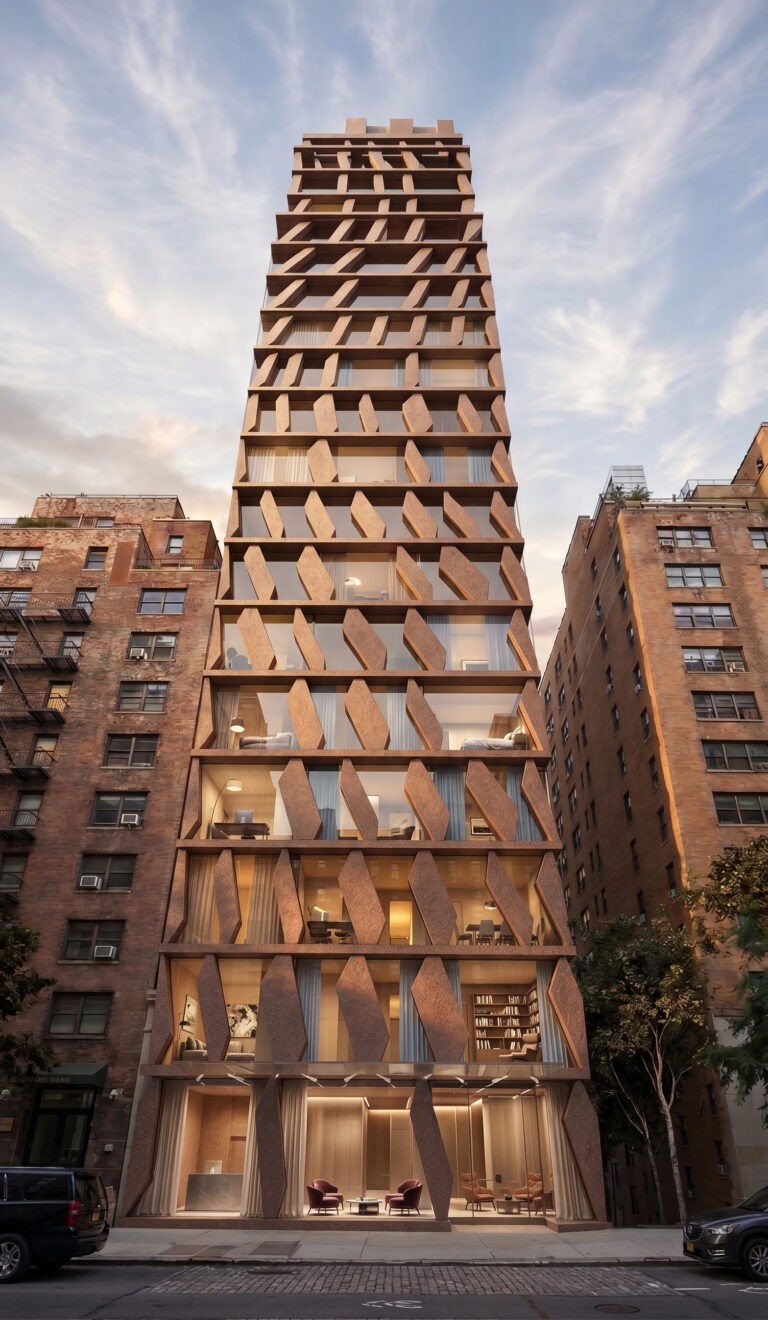
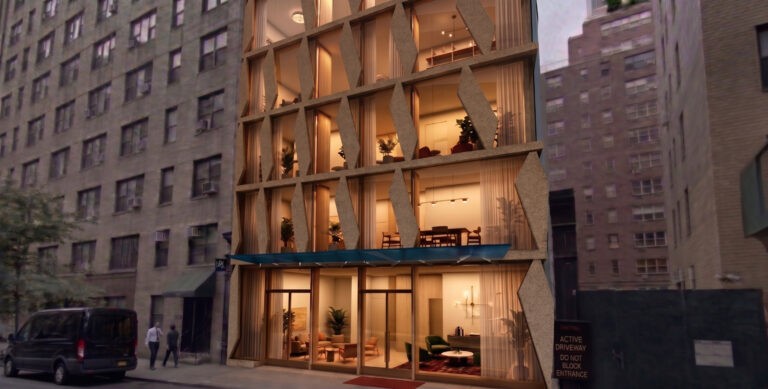
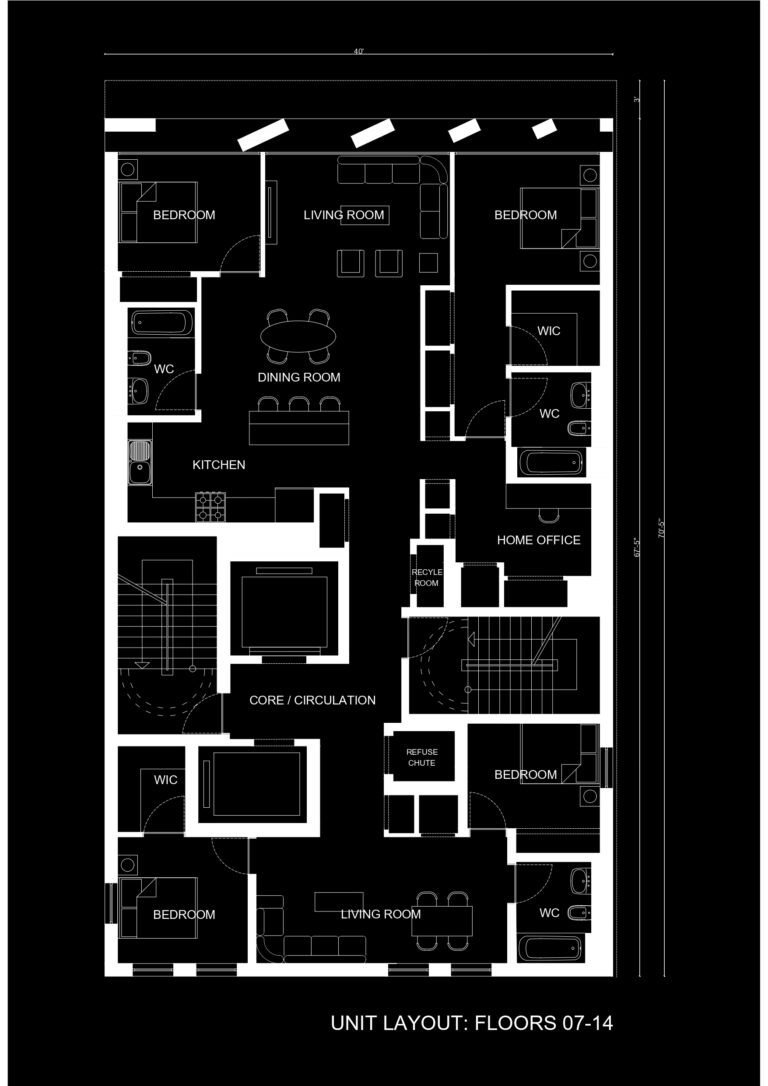
Much of New York’s pre-war housing stock, on this street and across the city, shares a near-identical typology. This verticality has produced an architecture of repetition: building after building, facade after facade, drawn from the same limited set of forms. The project identifies this sameness as its central problem. A repeated typology tends to flatten the individuality of the people who inhabit it, reducing distinct lives to a single, undifferentiated product. In response, the design searches for variety within continuity: a facade system that can vary and articulate itself while remaining legible as part of the same urban texture, allowing individuality to register at the scale of the building without breaking from the street’s broader rhythm.
Wind as a Formal Driver
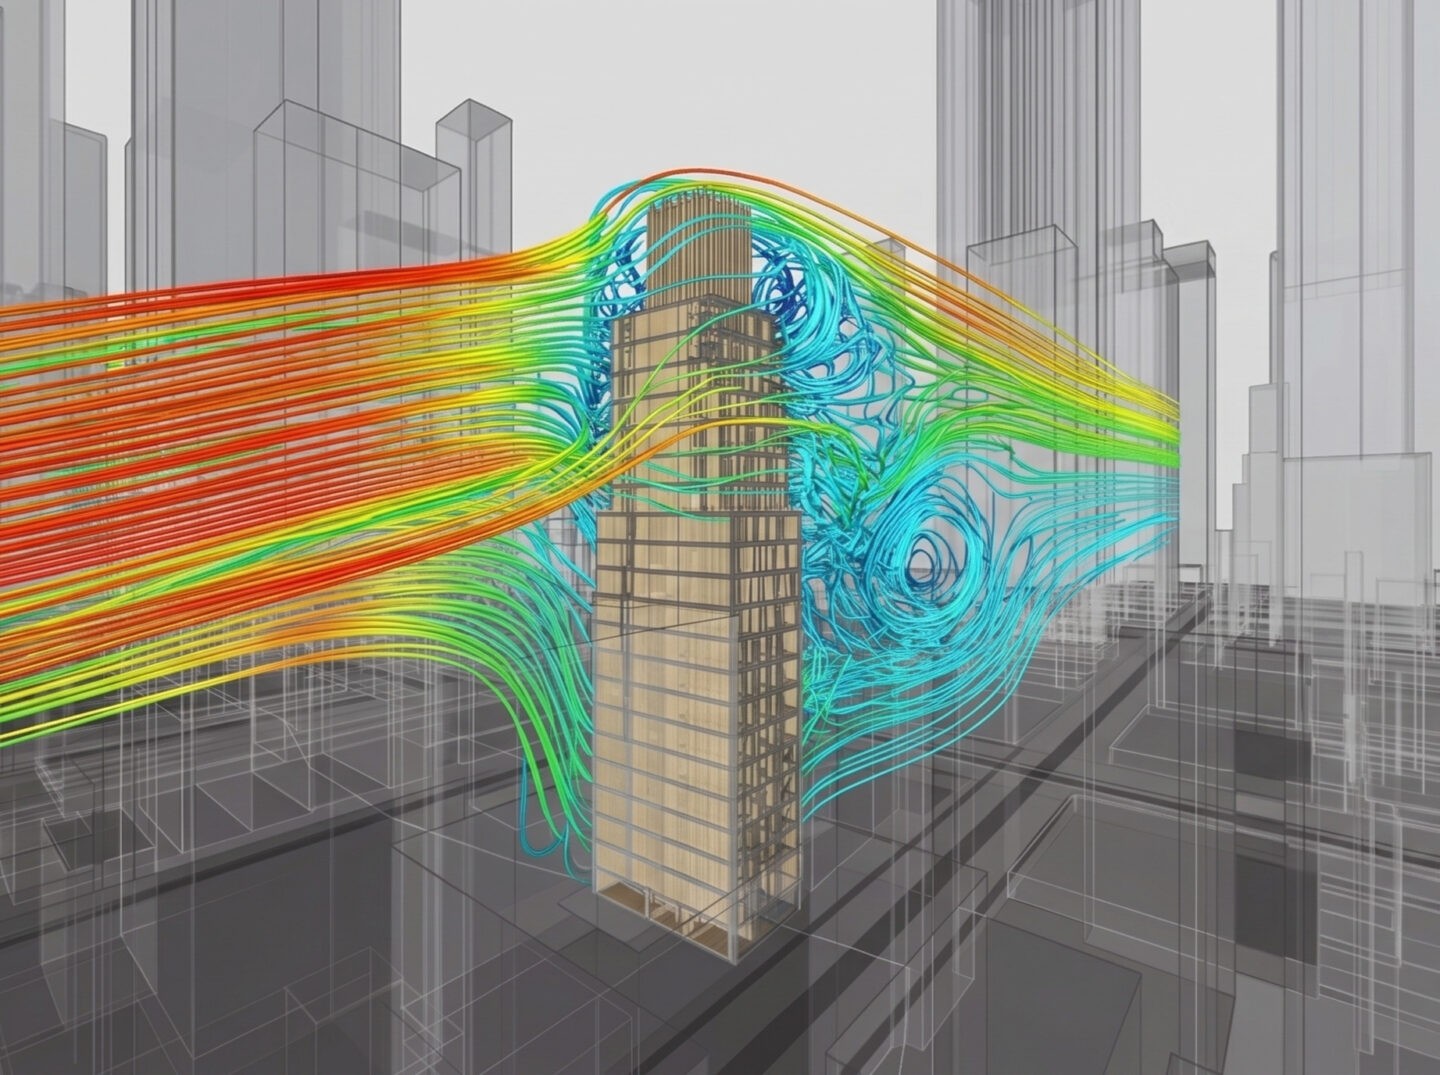
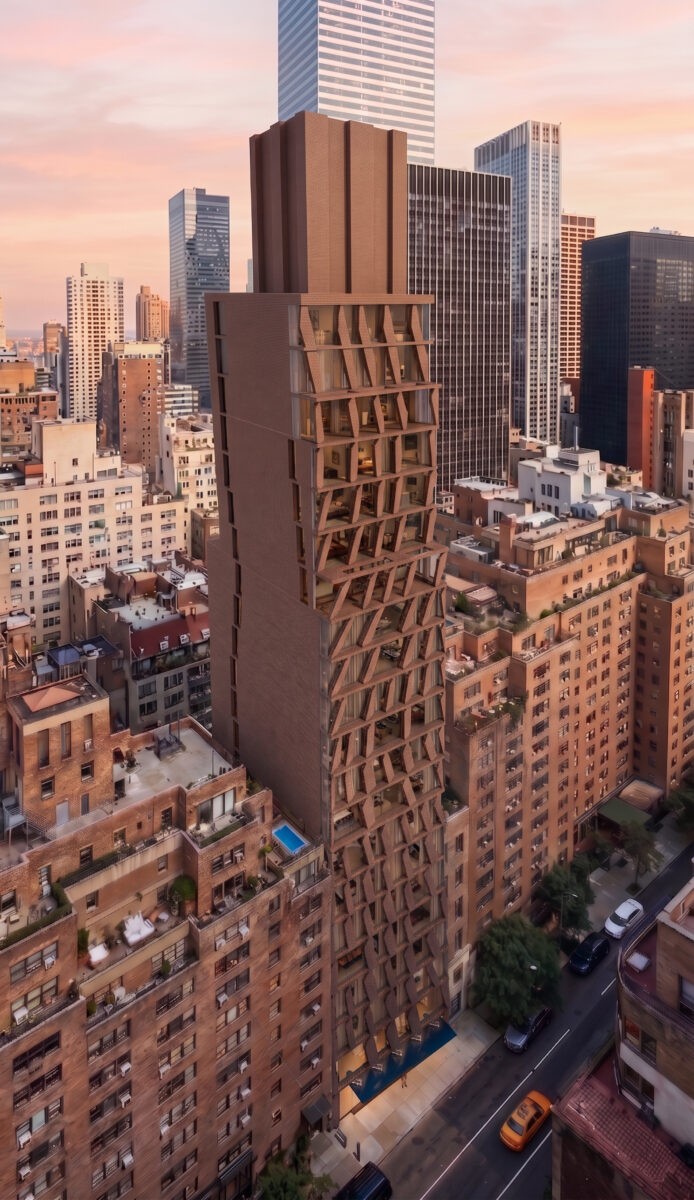
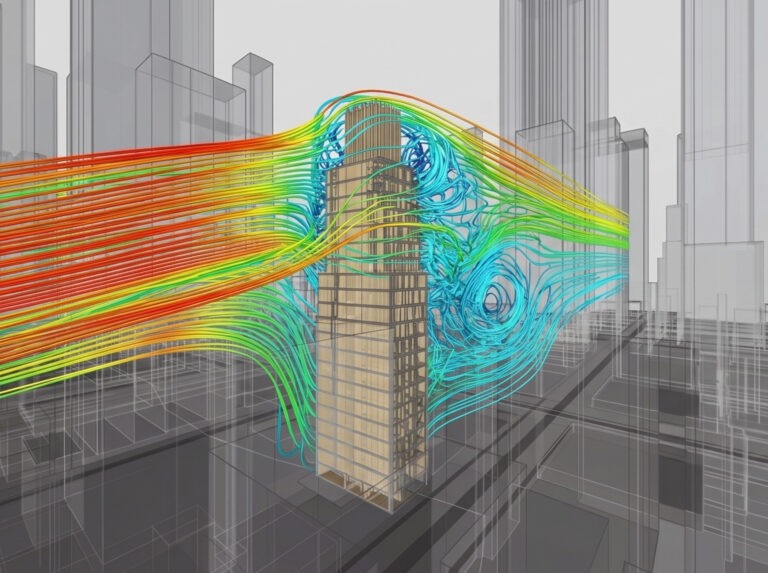
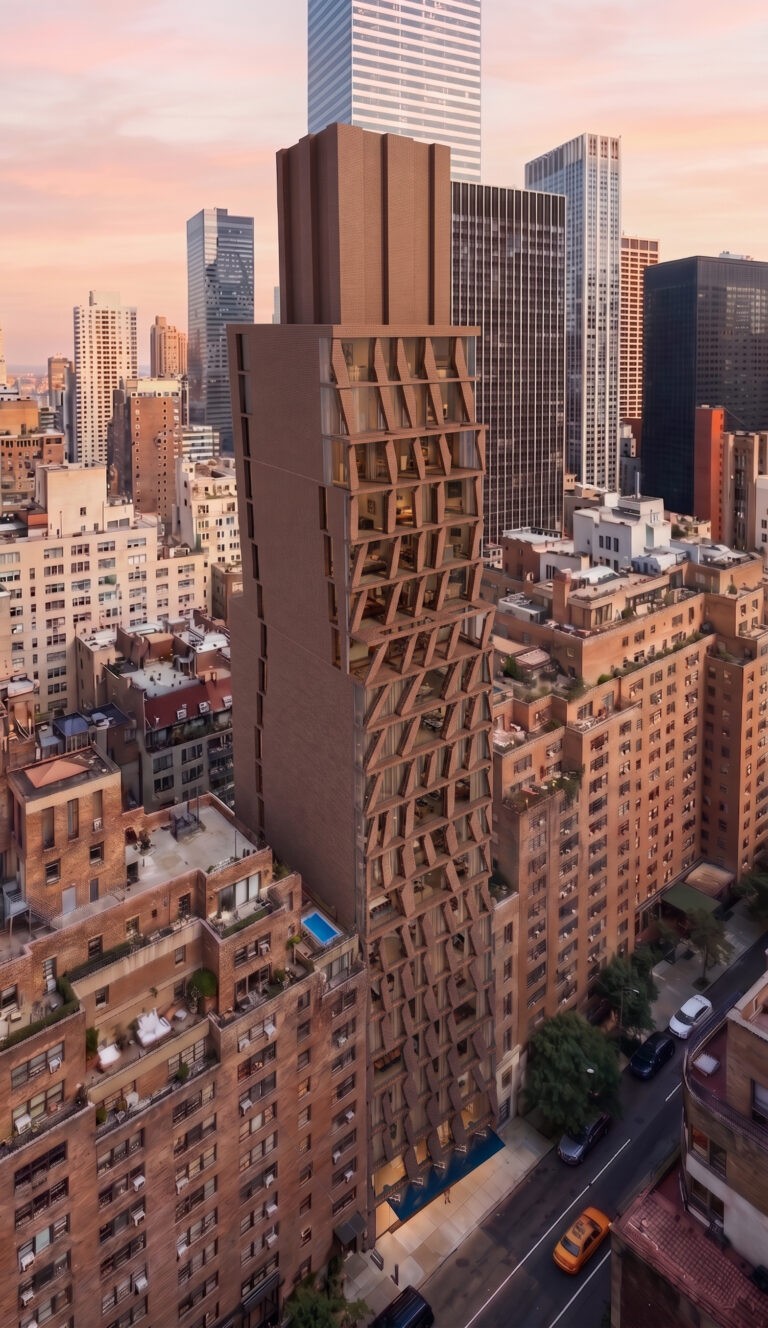
Among the forces that shape a tower in Manhattan, wind is one of the most decisive, and one of the least visible. At street level, wind is the climatic condition residents and passersby experience most directly, more than any other environmental factor. Towers of this kind have no gardens or planted terraces through which to register such forces; instead, the design treats wind as an architectural relationship rather than a structural adversary. The building’s formation makes this force legible, translating it into the facade’s folding, rippling geometry. This articulation helps distribute wind loads more evenly across the building’s surface and contributes to a more comfortable, less turbulent condition at the pedestrian level.
Material Continuity: Brick and Brownstone
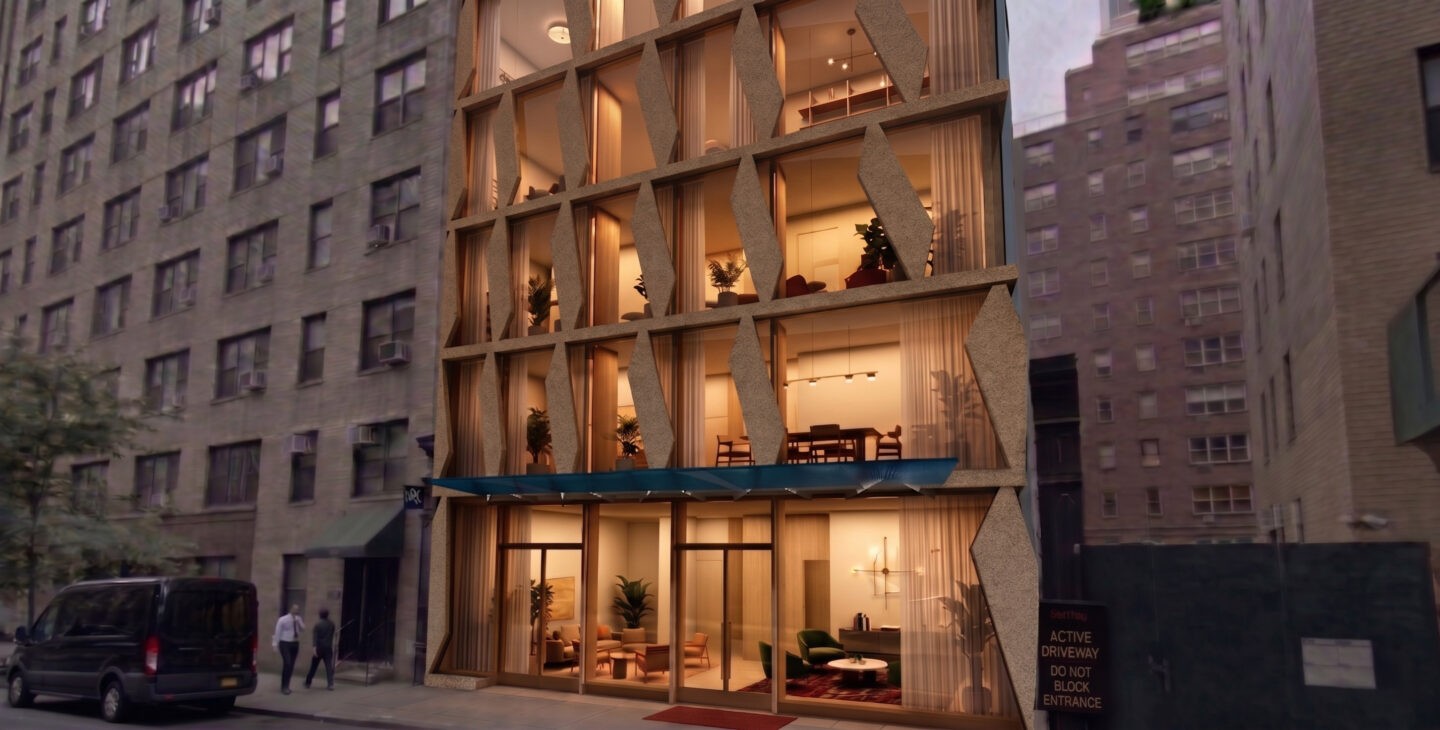
The facade’s material language draws directly from the street’s own history, referencing the red brick and brownstone that characterize this part of Manhattan. Rather than reproducing this material literally, the design translates it into a new, contemporary brick-based facade element, one that carries the memory of the street while introducing a distinct architectural identity. The depth of this new component does more than generate variation: its thickness allows for daylight control and lends the facade a sense of physical depth, layering technical performance and material reference within a single system.
A Layered Urban Fabric
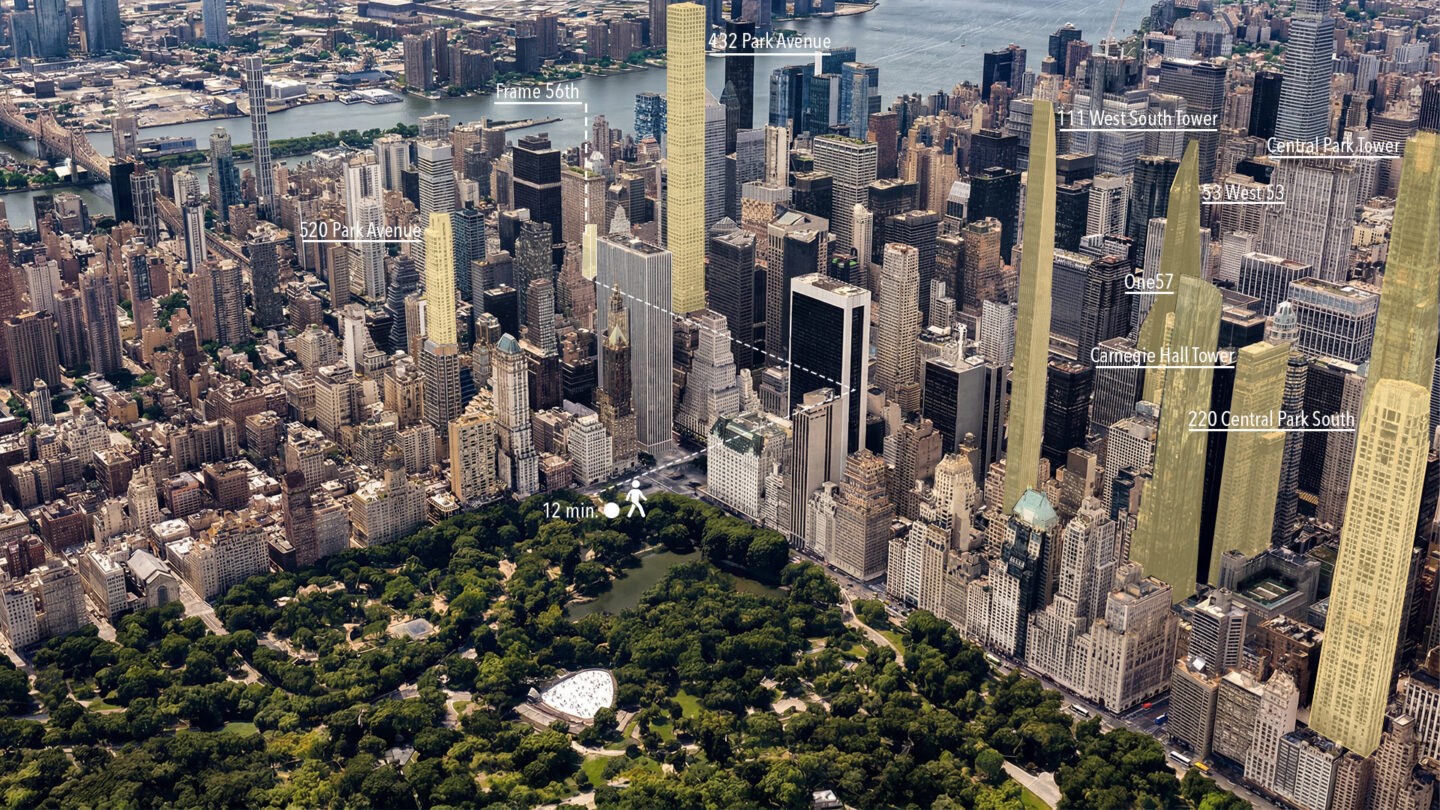
Over time, Midtown East has undergone a gradual transformation from a domestic enclave into a global center of finance, diplomacy, and corporate infrastructure. Rather than producing a unified image, this transformation has left a condition of overlap, in which historic masonry structures persist alongside anonymous mid-century buildings and hyper-slender luxury towers such as 432 Park Avenue and 111 West 57th Street. Within this field, the proximity of Central Synagogue introduces a distinct cultural anchor. Its ornamental presence and material depth stand in contrast to the abstract verticality of the surrounding developments, reinforcing the heterogeneity that defines the block.
East 56th Street as Threshold
The street itself operates as a calibrated threshold, neither fully public nor entirely private. It absorbs the intensity of Midtown while sustaining a quieter, more controlled spatial atmosphere. This duality allows the building to engage simultaneously with the metropolitan scale of Manhattan and the intimate grain of its inherited fabric, positioning the design as a mediator between two urban registers rather than a rupture from either.
Activating the Street
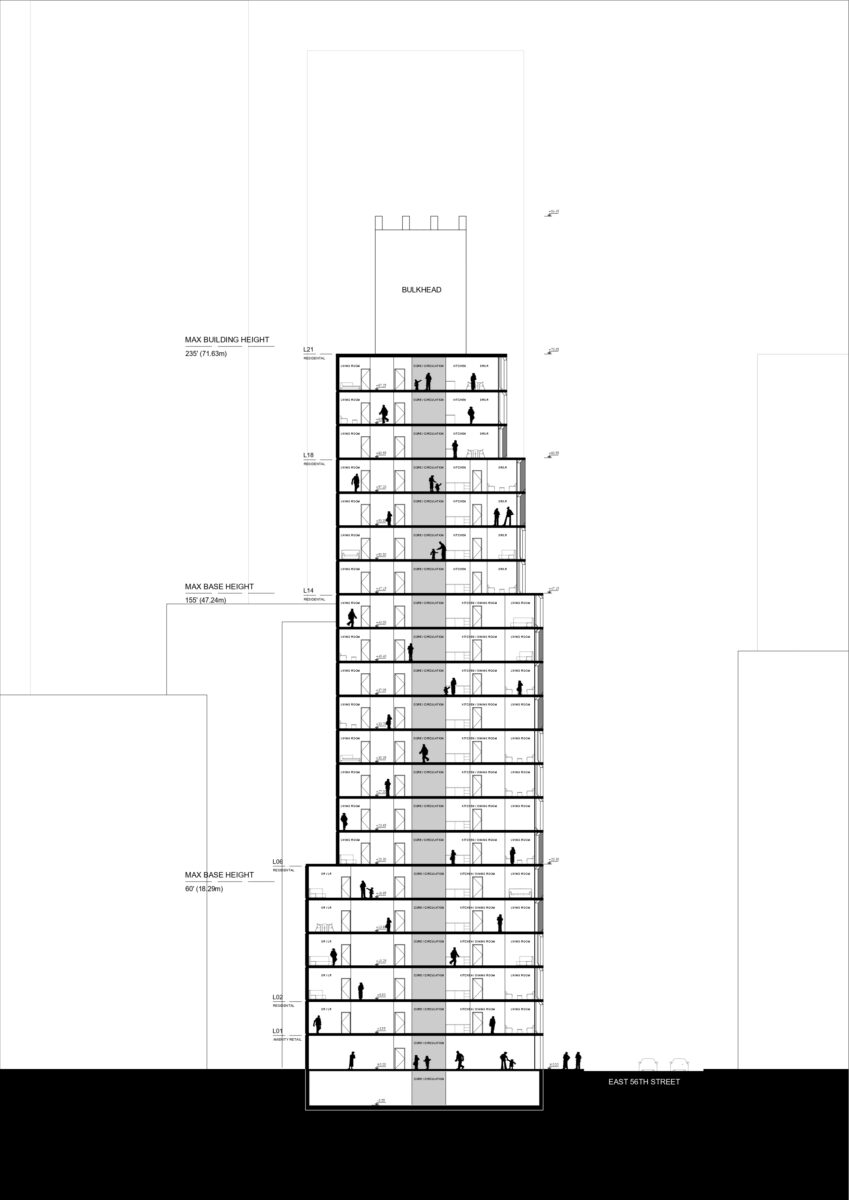
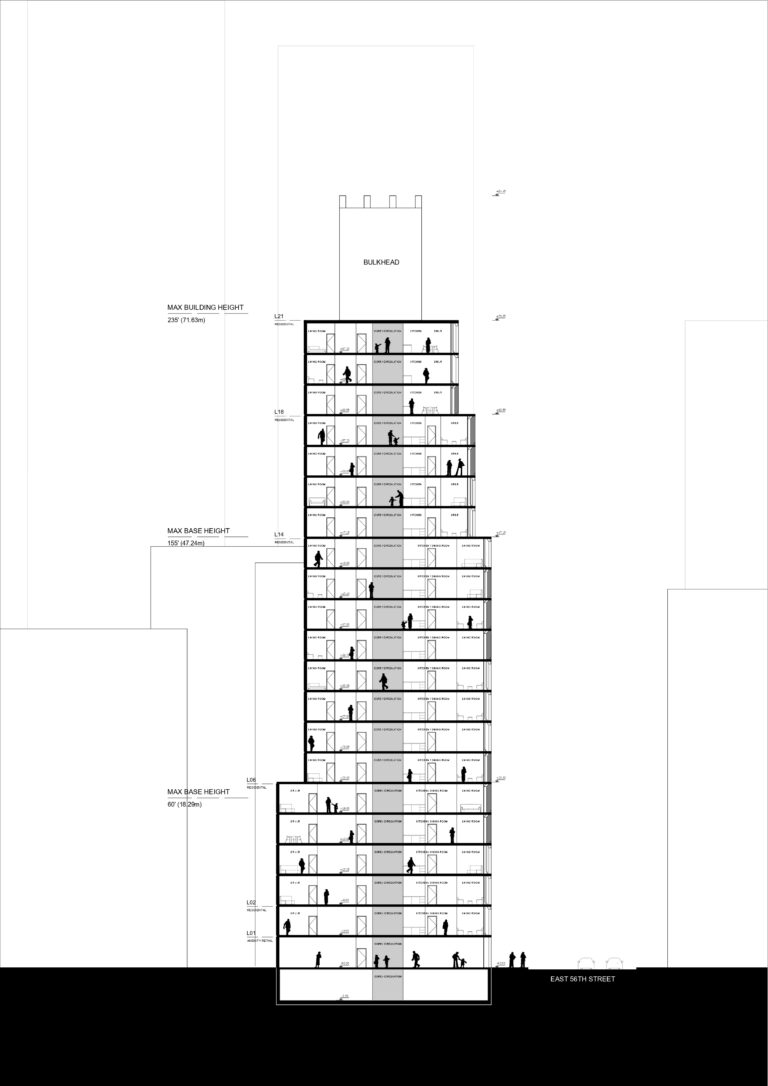
At ground level, the project introduces retail and restaurant uses along the street frontage. Rather than disrupting the introverted, self-contained character of the block, this gesture opens the building incrementally toward the public realm, offering a measured degree of activity and porosity at the pedestrian scale.