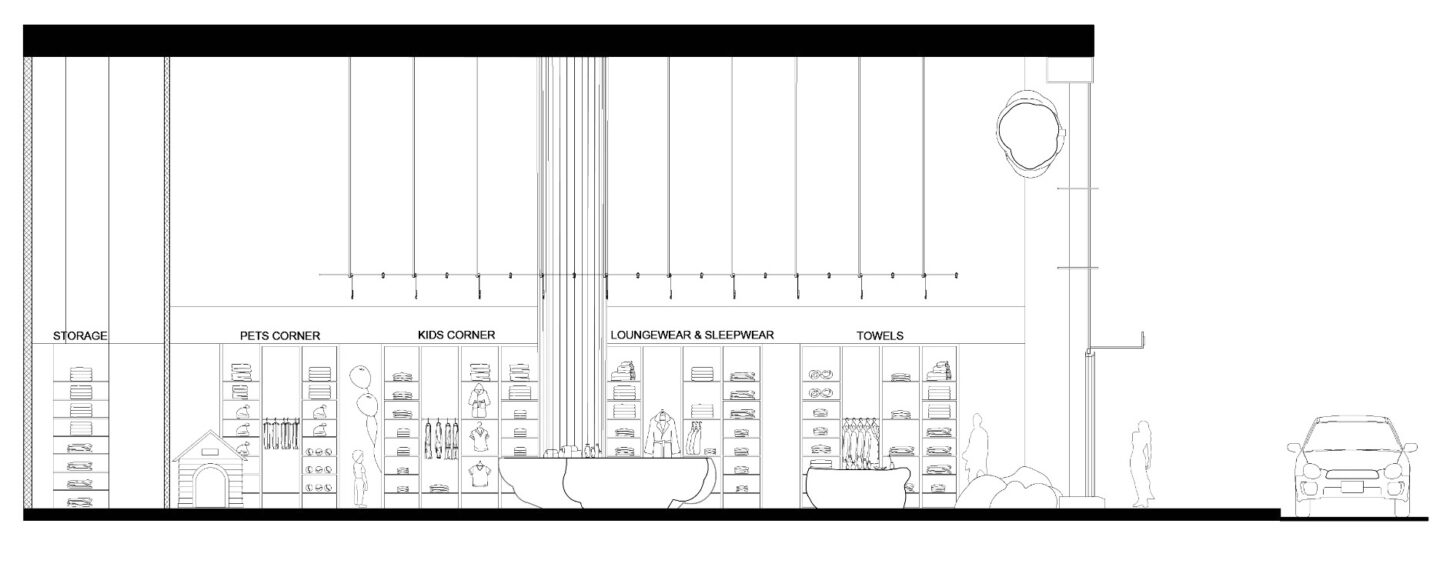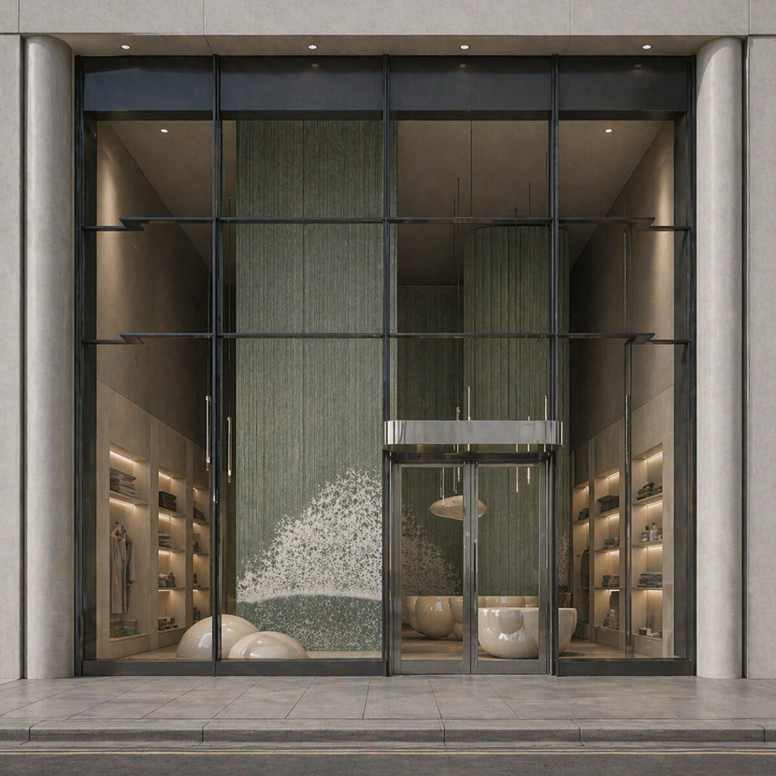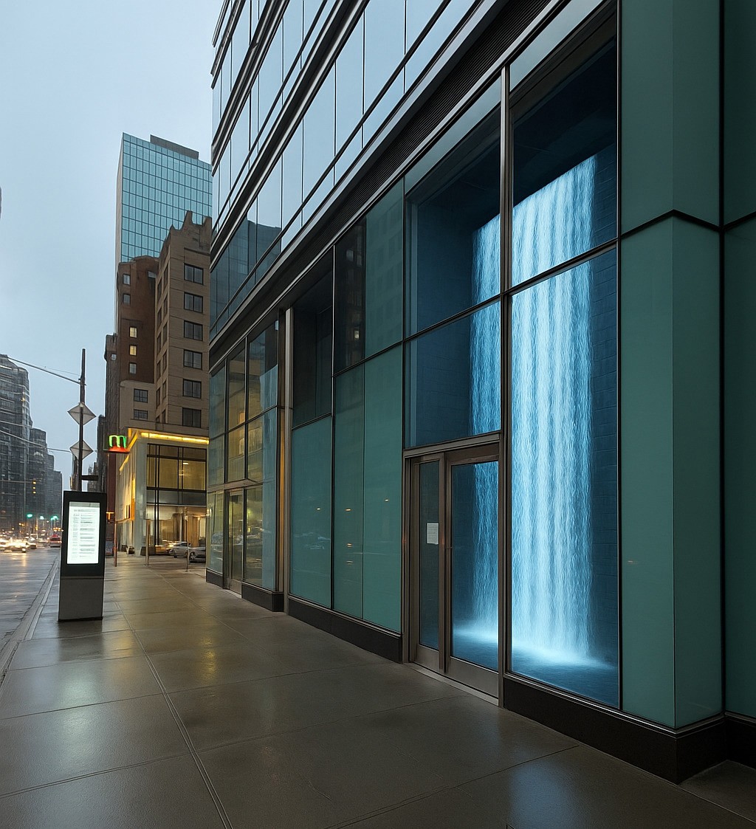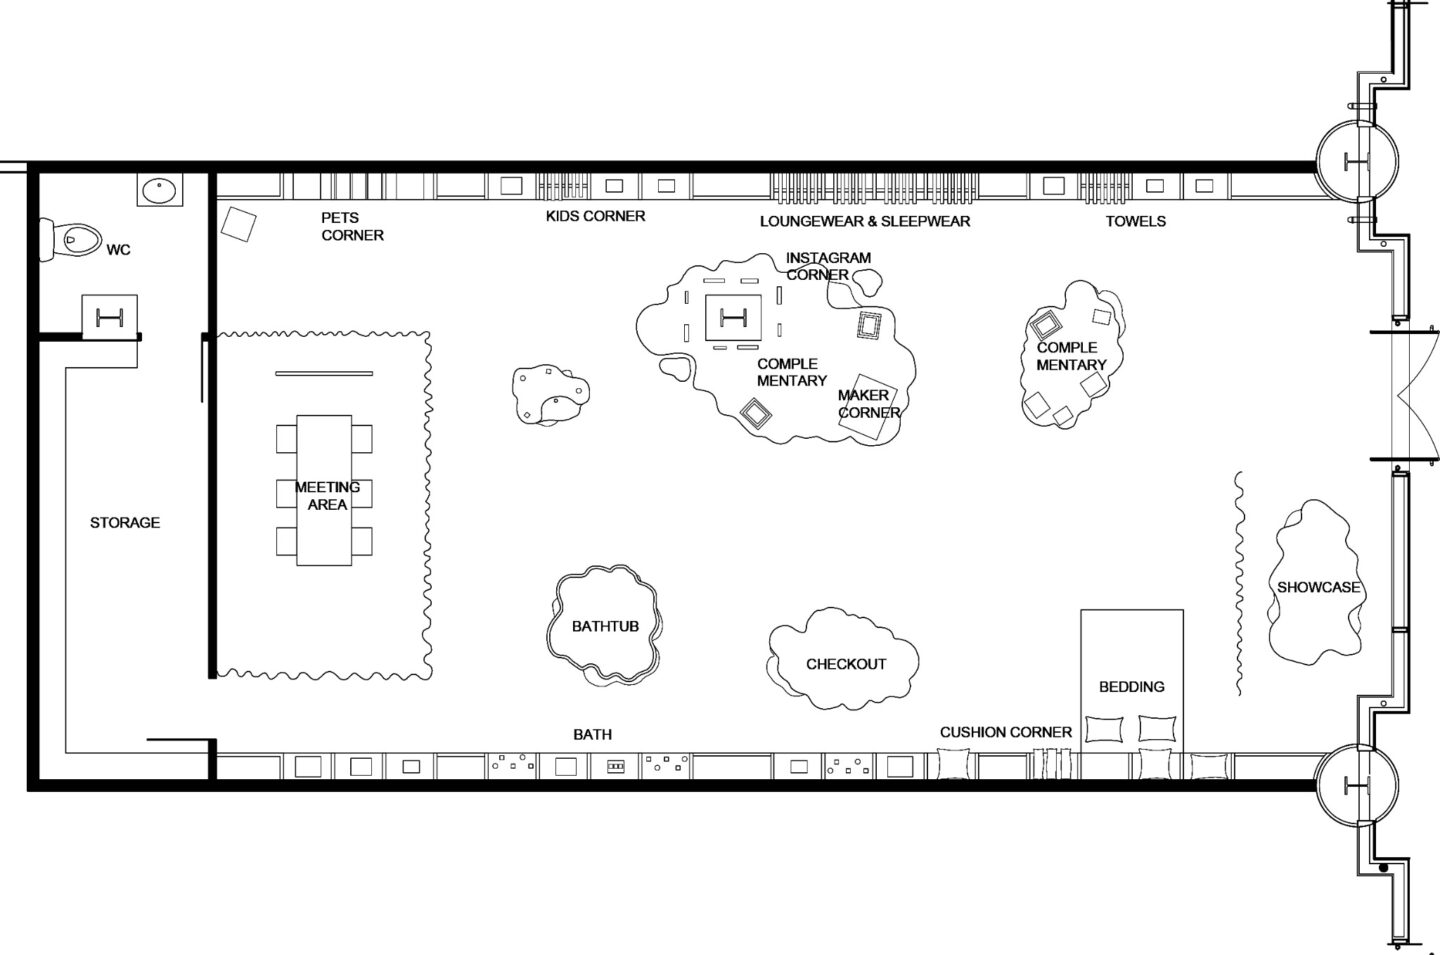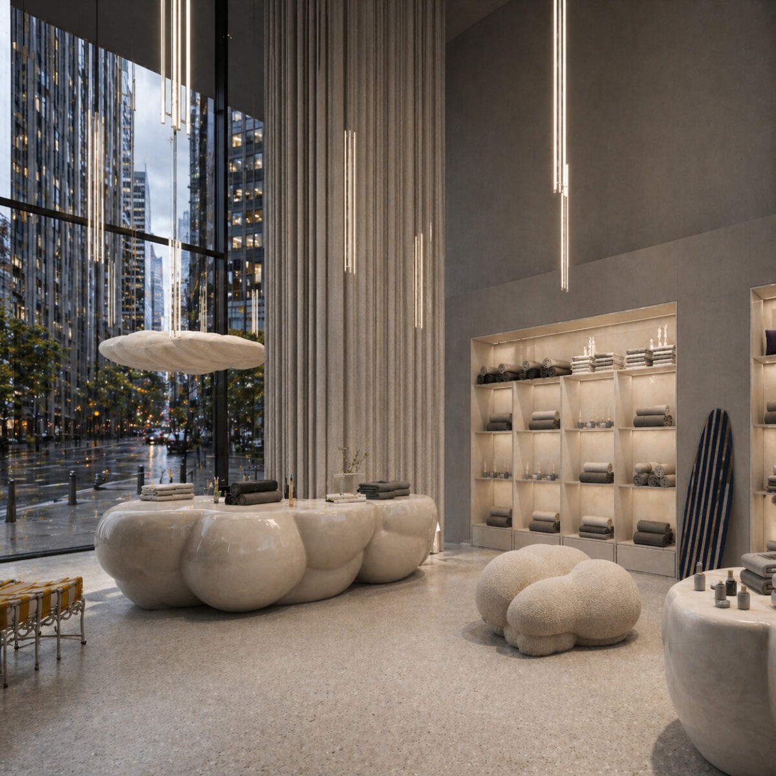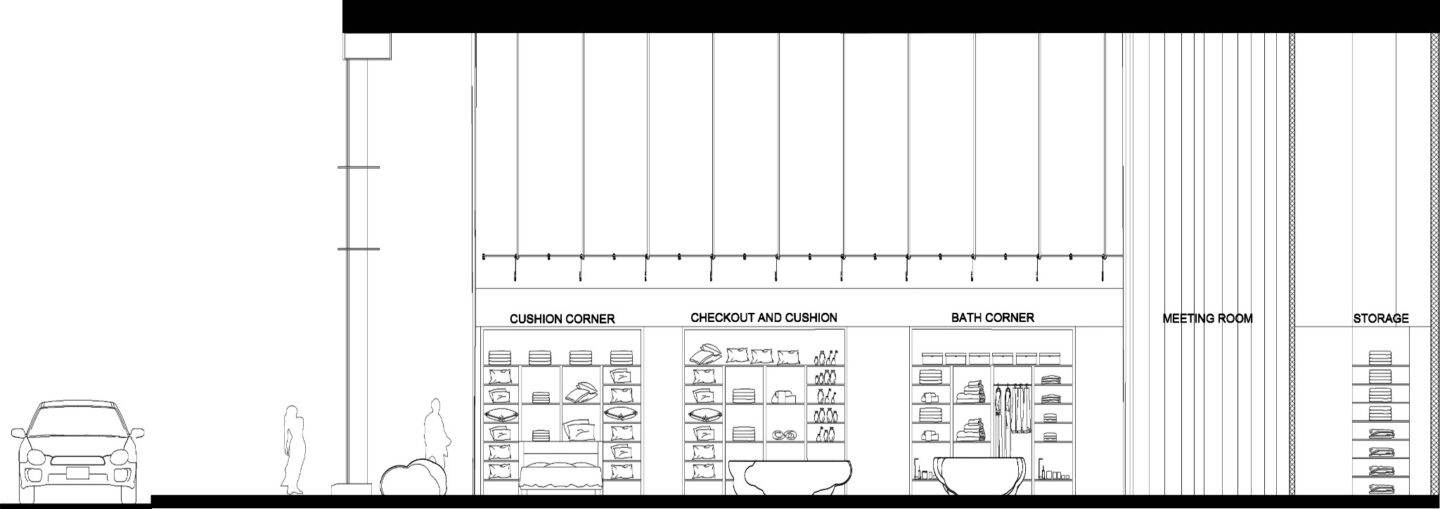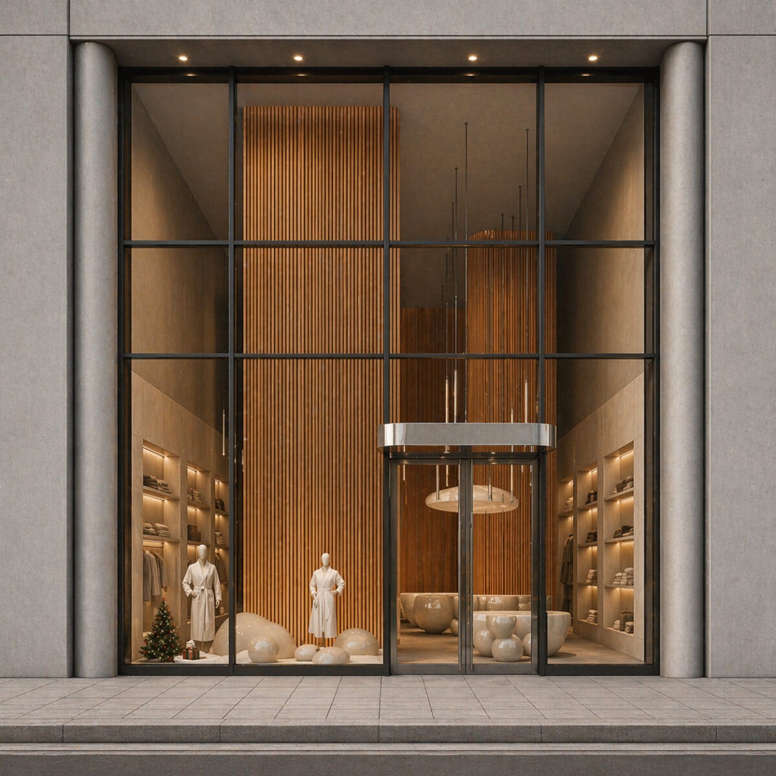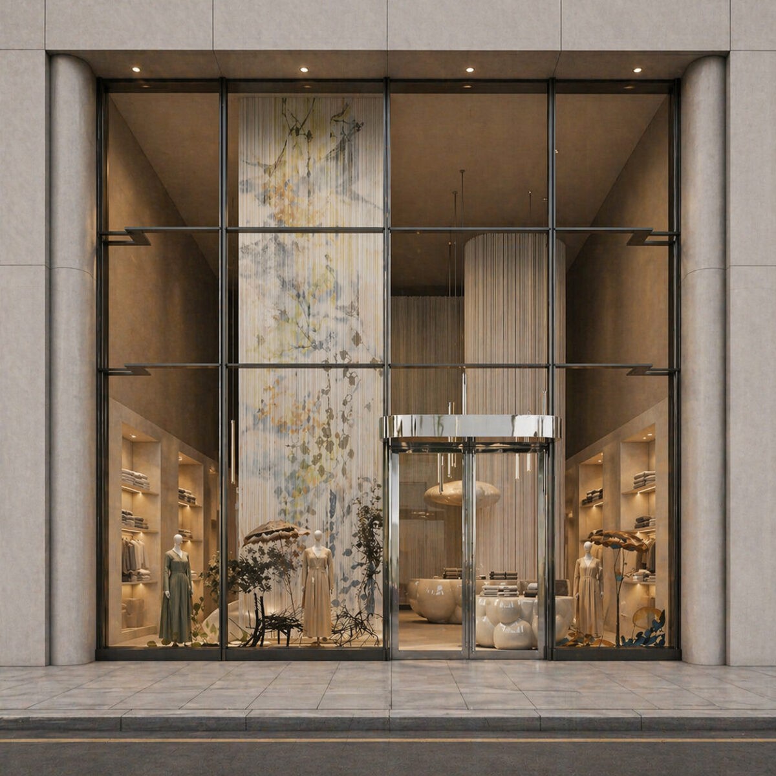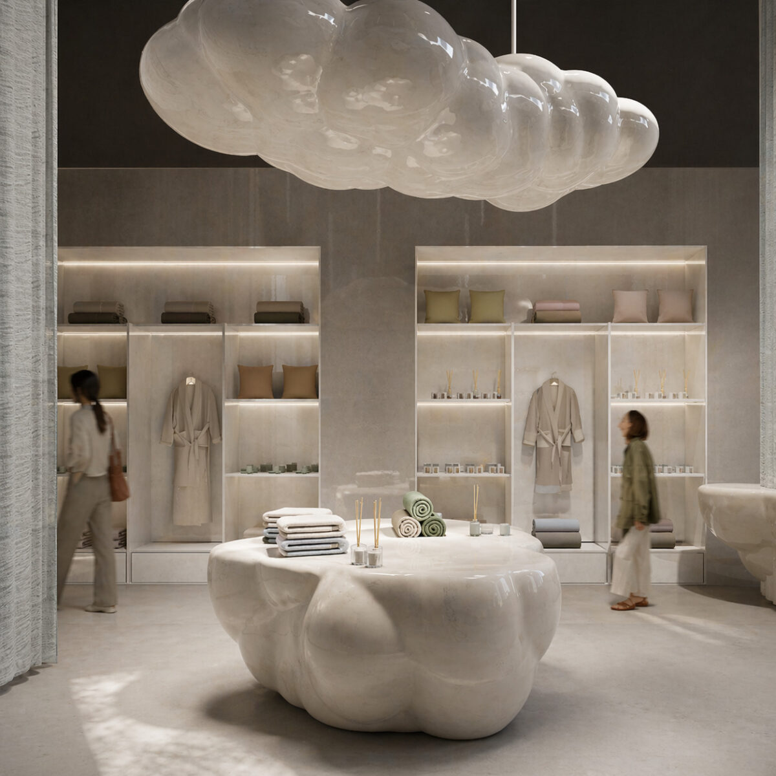
The project was designed as a luxury home textile store located within Bloomberg Tower at 736 Lexington Avenue, in New York’s Upper East Side.
The Upper East Side stands out as one of the city’s most prestigious and refined neighborhoods, known for its affluent residents, distinguished designer boutiques along Madison Avenue, sophisticated restaurants, and world-renowned cultural institutions lining Museum Mile parallel to Central Park.
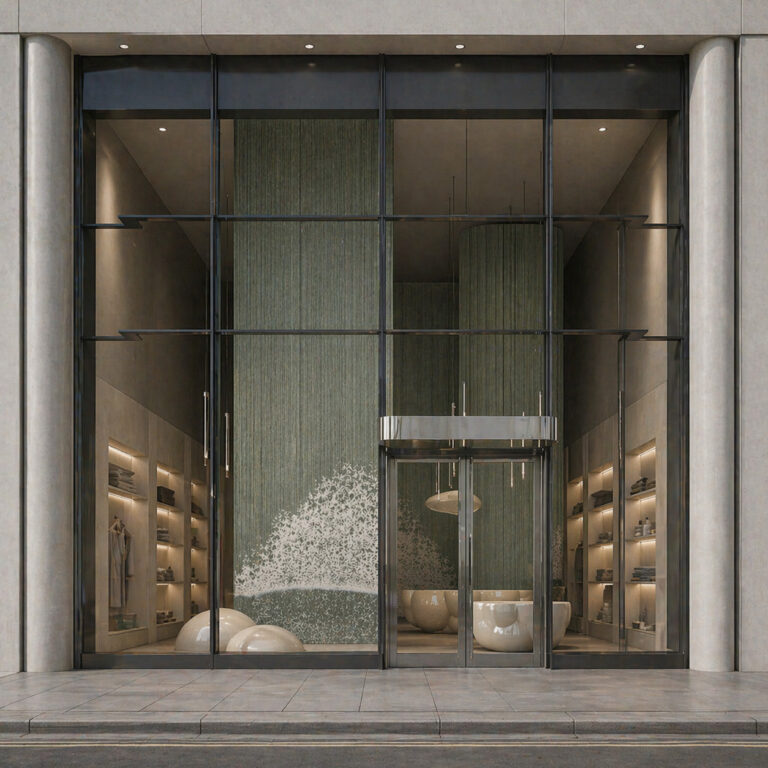
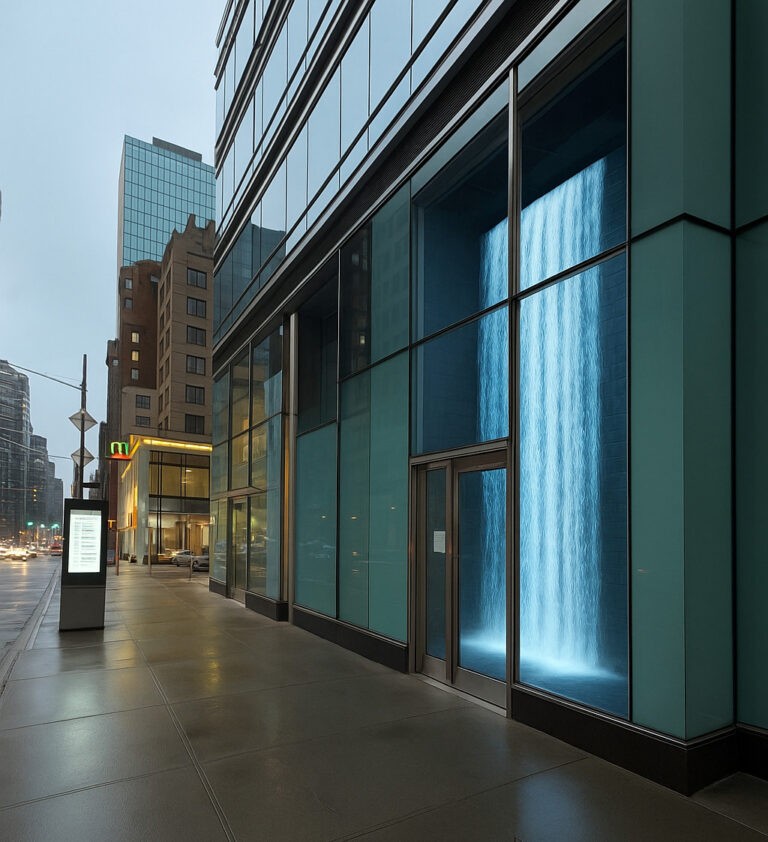
This cultural corridor, shaped by major institutions such as the Metropolitan Museum of Art, the Solomon R. Guggenheim Museum, and El Museo del Barrio, transforms everyday life in the area into an experience deeply intertwined with art, design, and aesthetics. Drawing directly from this context, the project approaches the retail space not merely as a place of sale, but as an experiential cultural environment that continuously engages with its visitors.
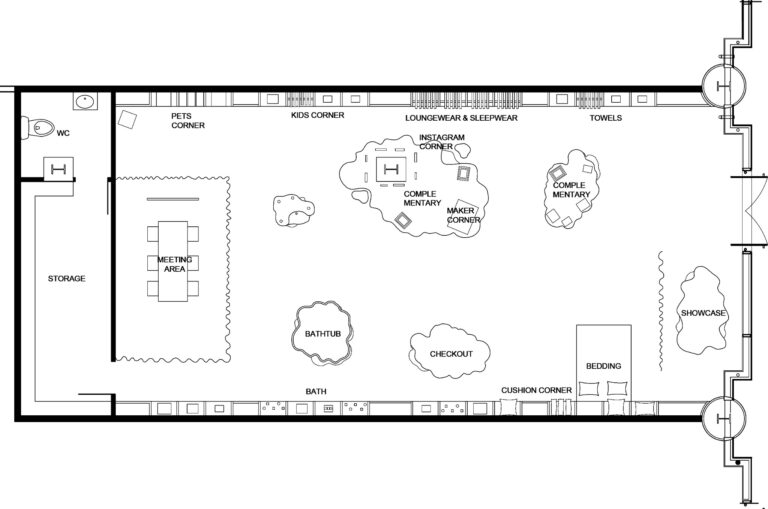
One of the main conceptual starting points of the design was the idea of “stores as museums.” While positioning the store at the intersection of experience, uniqueness, quality, and comfort, the display of each product was carefully considered. All products within the brand’s collection were examined in detail, leading to the development of diverse display scenarios that highlight their textures, modes of use, and emotional associations. These scenarios aim to create a spatial narrative in which products are not only seen, but experienced, allowing their stories to be conveyed through the architecture of the space.
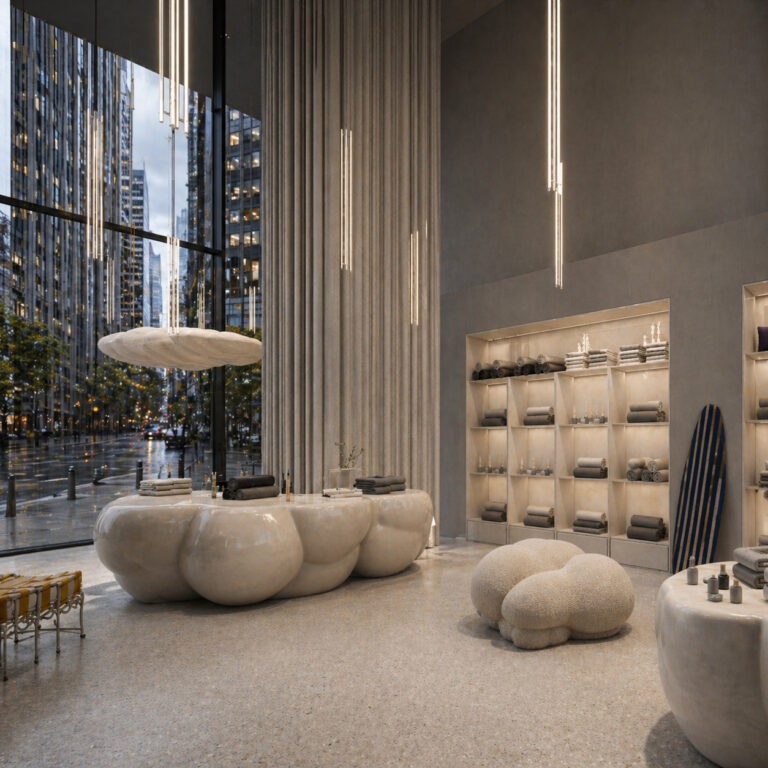

The overarching concept that brings all of these scenarios together was defined as “the water cycle and the seasons,” inspired in part by the brand’s name. New York, as a city that constantly transforms and renews itself while distinctly experiencing all four seasons, provided a strong contextual backdrop for this approach. Within this framework, the store was conceived as a “seasonal store,” with a distinct spatial atmosphere and user experience designed for each season. During the conceptual development process, the color palettes and graphic language of The New Yorker’s iconic seasonal cover illustrations served as a key source of inspiration, shaping the atmosphere of the space and establishing a visual connection with the city’s cultural memory.
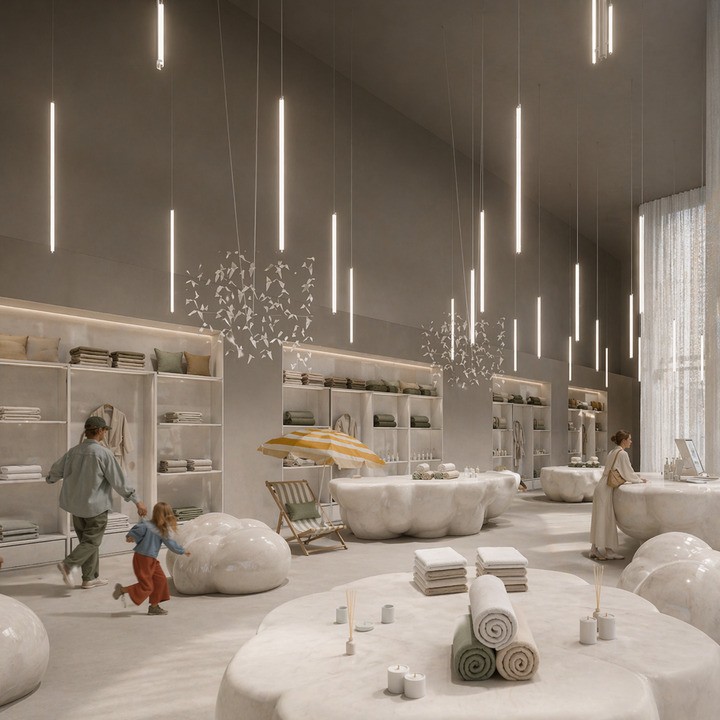
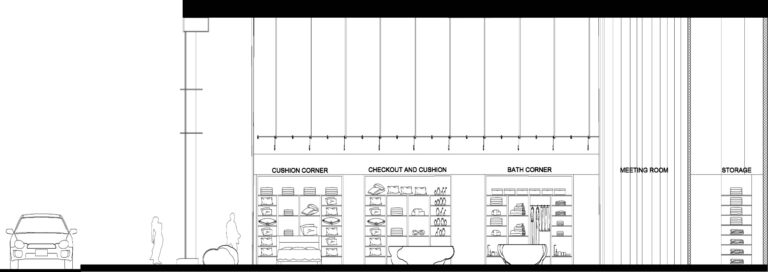
In the summer scenario, the store offers a dynamic experience shaped by references to the sea and coastal imagery. Elements such as surfboards, lifebuoys, and sand dunes are combined with beams of light that evoke ocean waves flowing across these surfaces, introducing a sense of movement into the space. This atmosphere aims to directly convey the fresh, energetic, and liberating spirit of the summer season to users.
In contrast, the winter scenario presents a more inward-looking and tranquil character. Inspired by hammam and spa culture, this setting features a fireplace positioned as a focal point, while warm red light spreading across marble cloud-like forms creates an atmosphere reminiscent of waves of flame, offering visitors a strong sense of warmth and comfort.
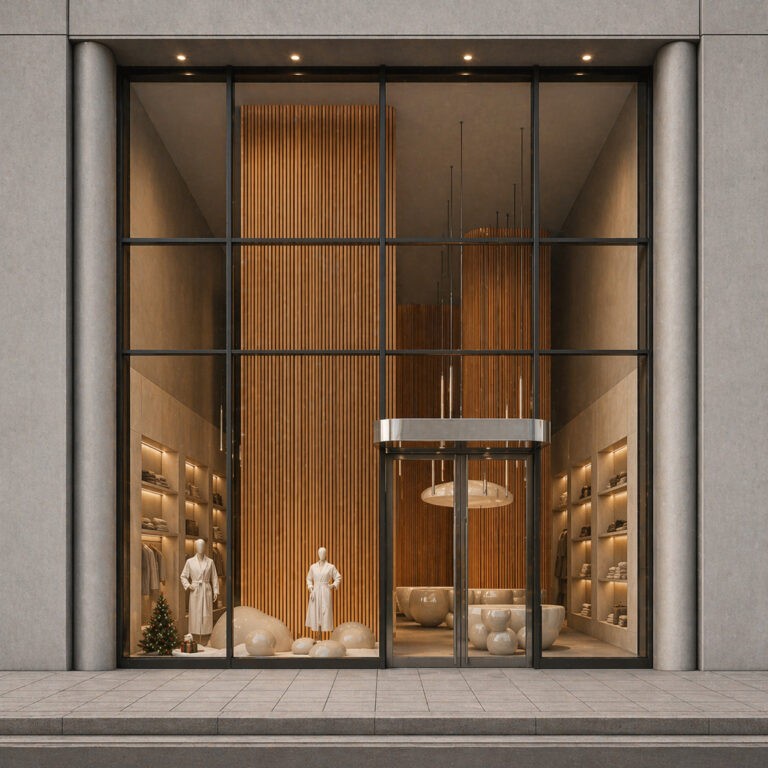
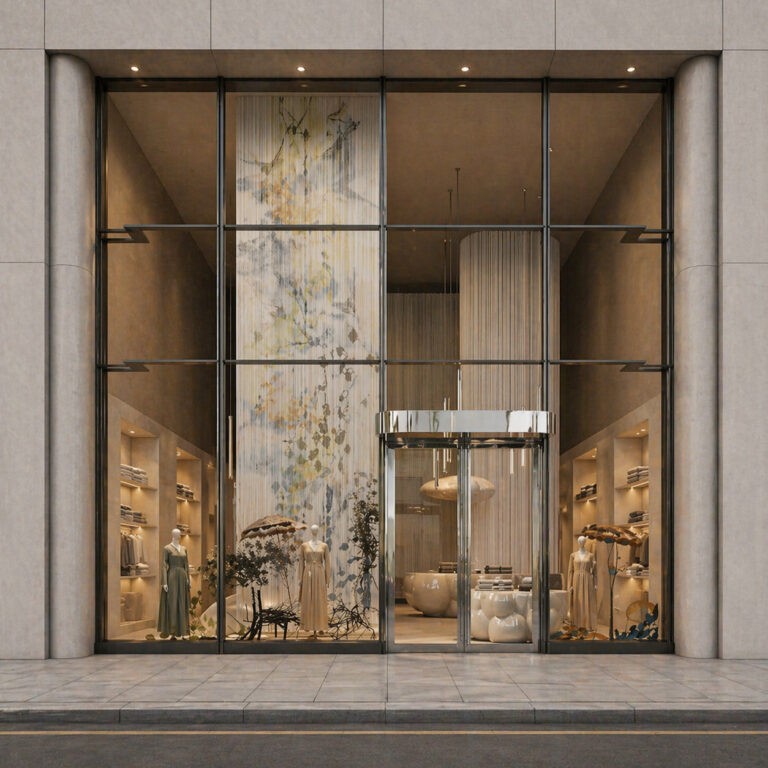
In the spring season, the store transforms through themes of nature and renewal. Conceived through a picnic scenario, this setting incorporates picnic umbrellas, tree branches, and bird shadows distributed across different layers of the space, while light waves formed by butterfly motifs accompany the overall store experience. This layered composition invites users into a light, joyful atmosphere that feels closely connected to nature.
Together, these seasonally shifting scenarios transform the store from a static retail environment into a living space—one that evolves over time and offers a distinct experience with every visit.