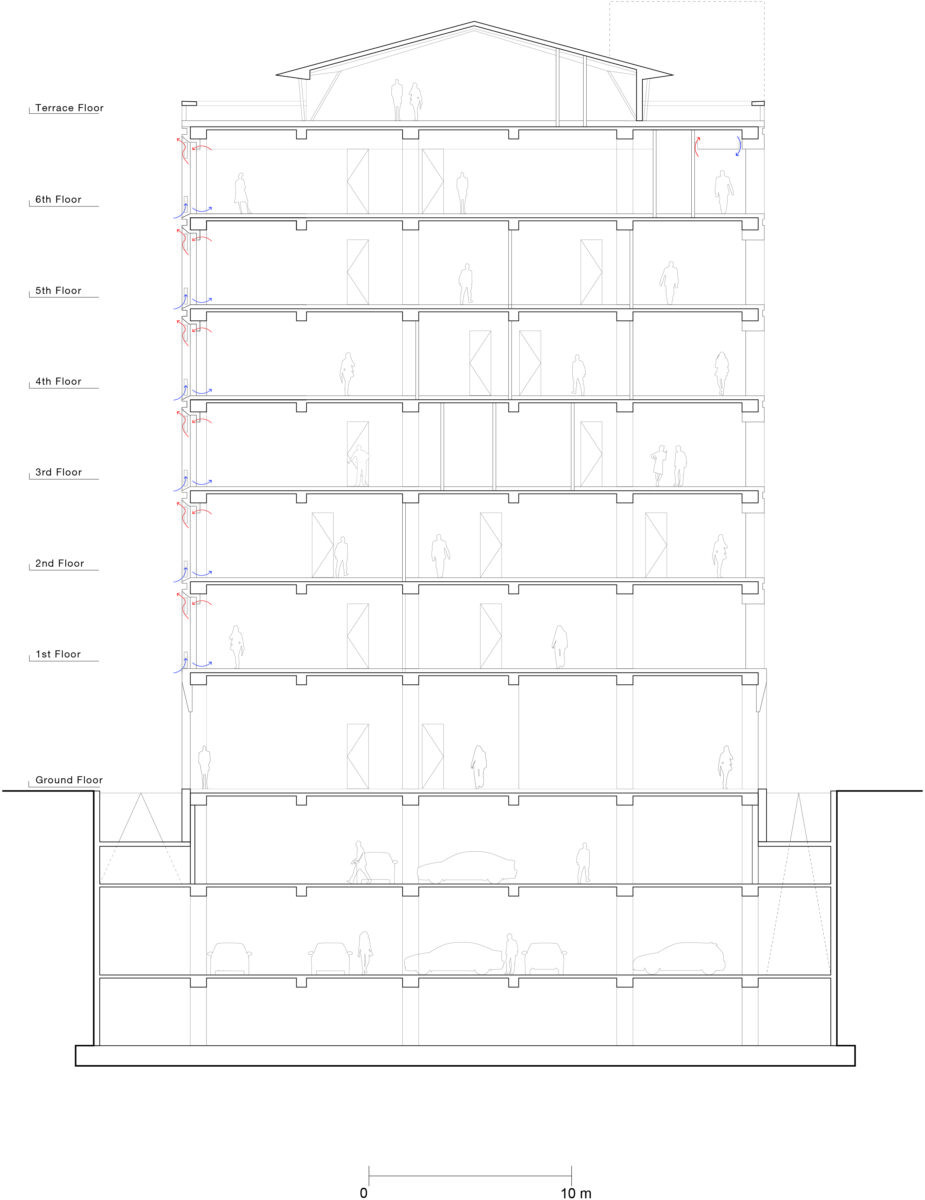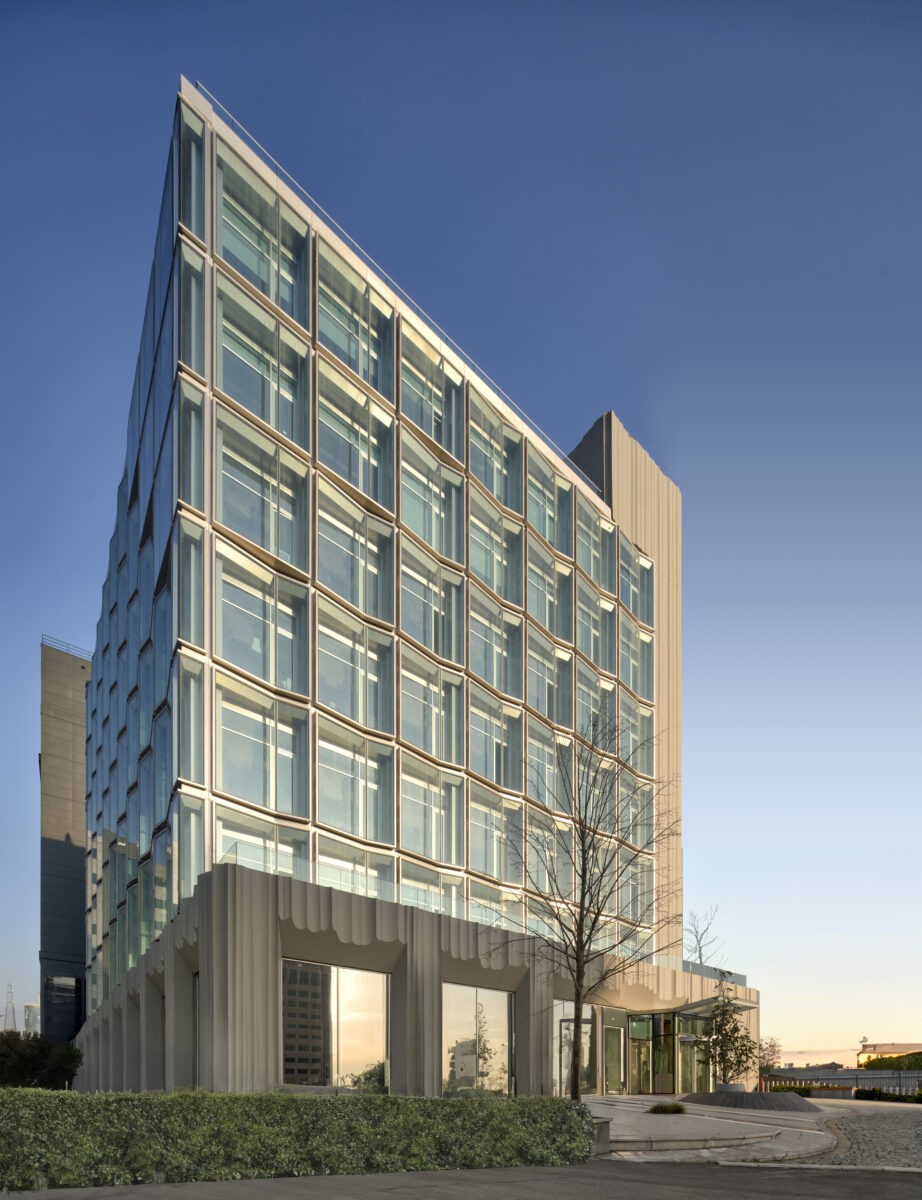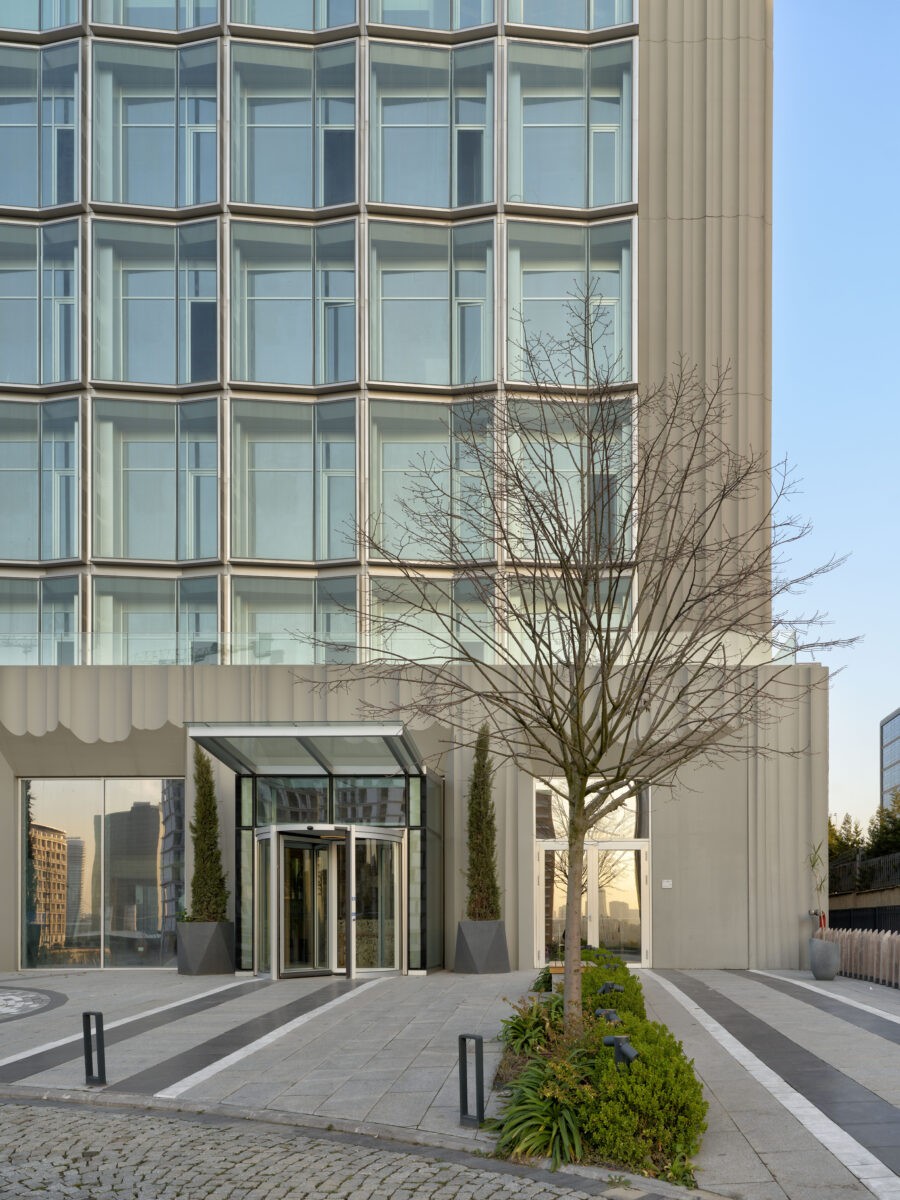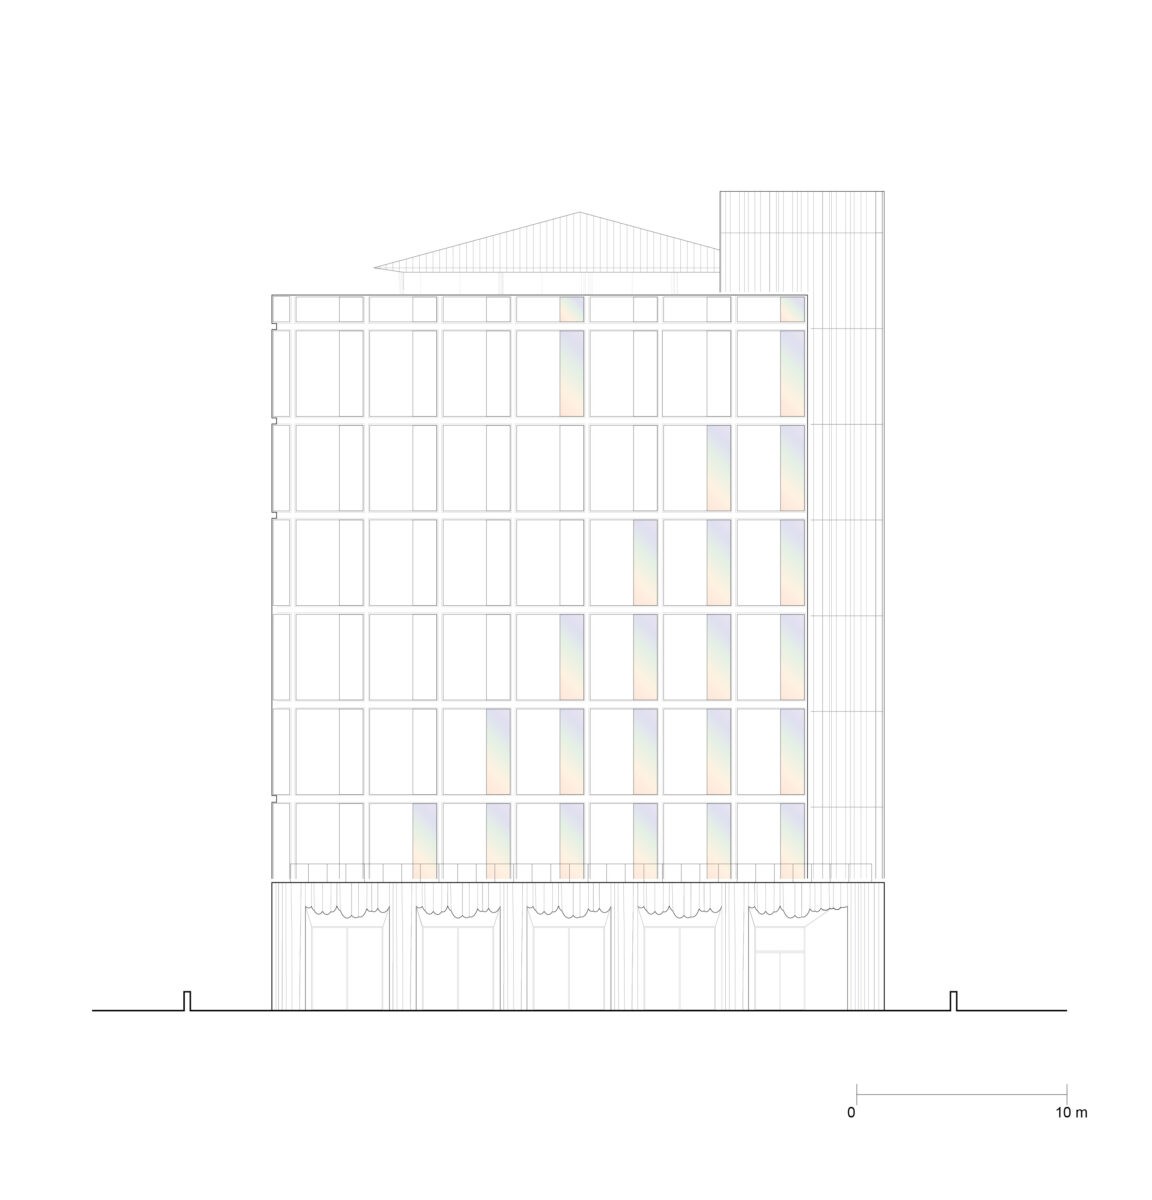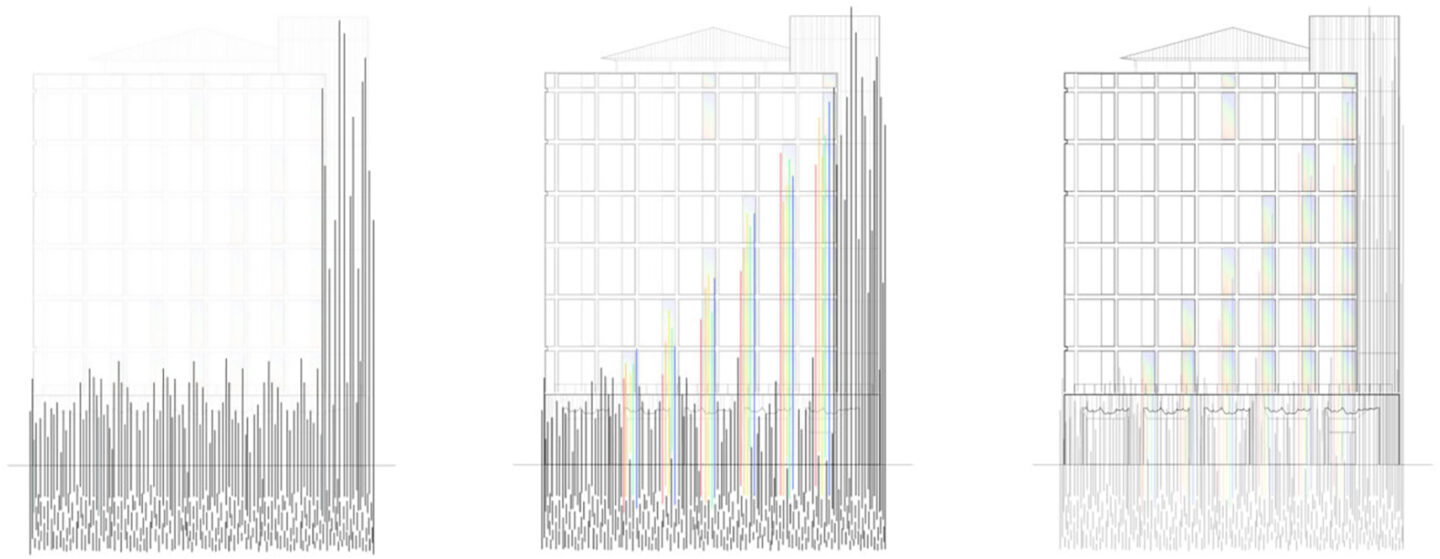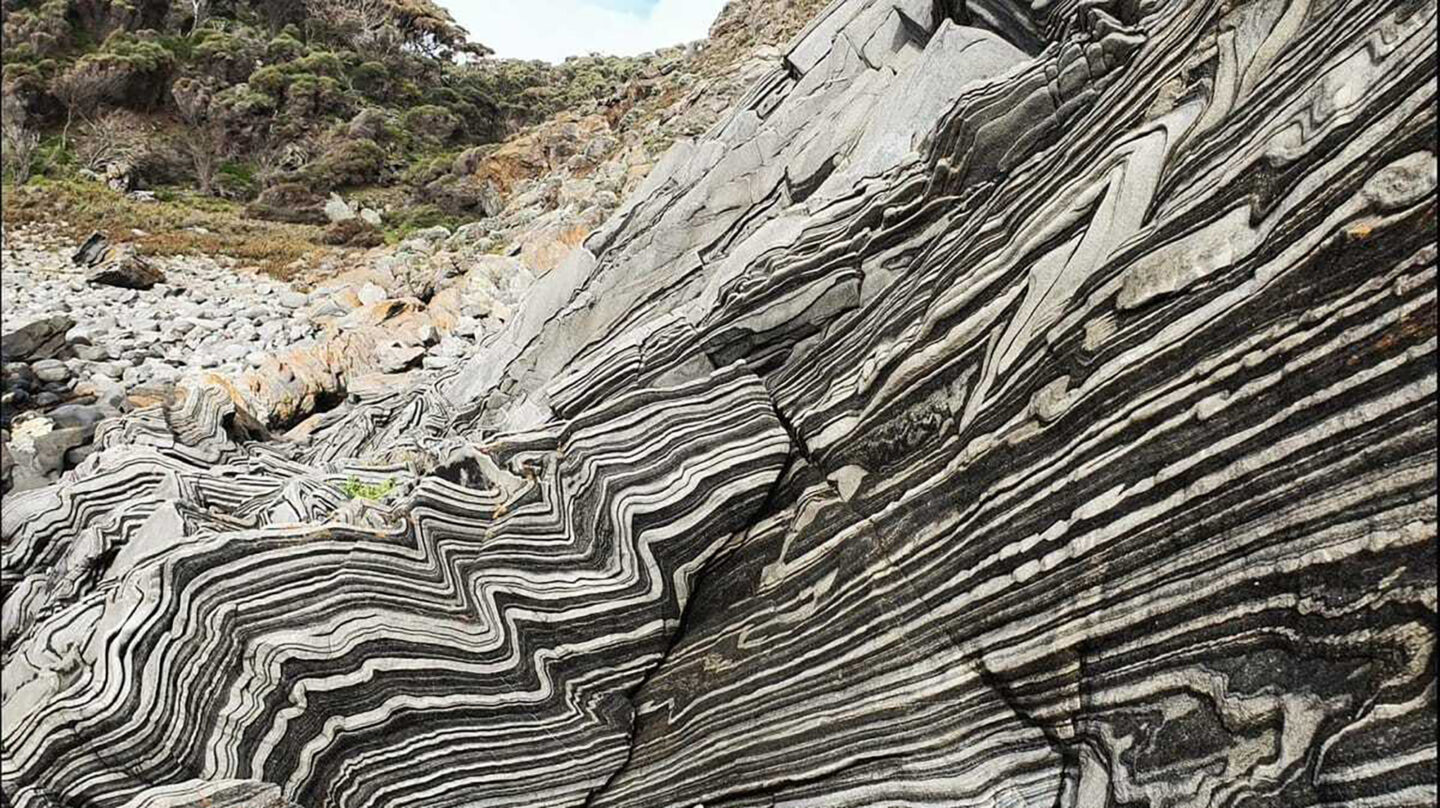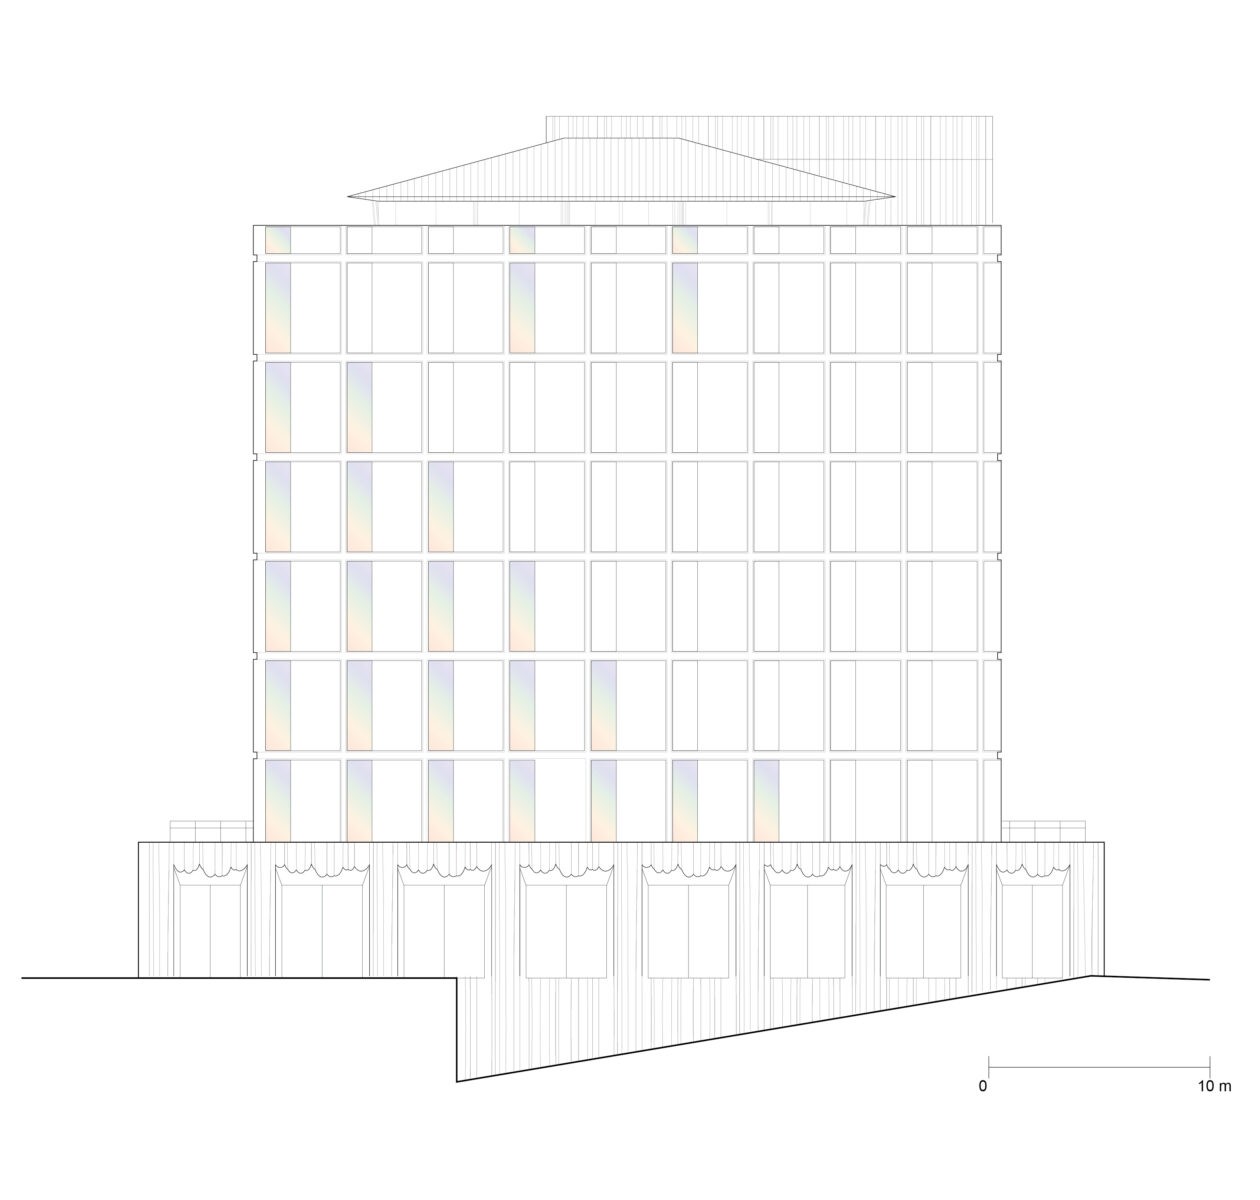
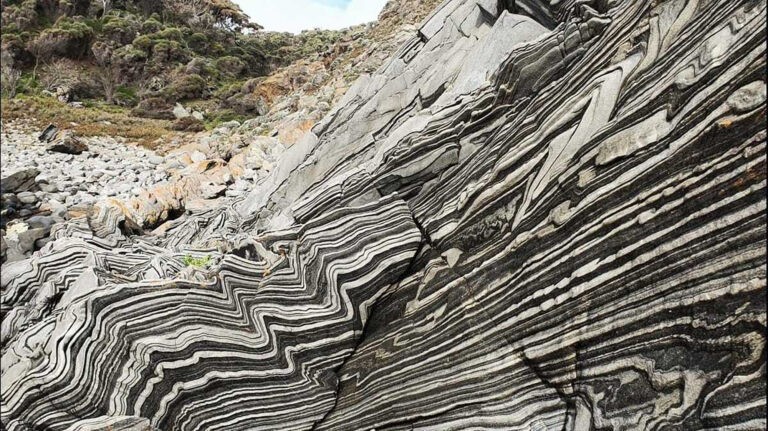
The project draws inspiration from the geological data of the construction site, which lies at the convergence of two distinct strata originating from the “Miocene Epoch,” referencing geomorphological formations.

Quartz Plaza: The Underground’s Imprint Above Ground
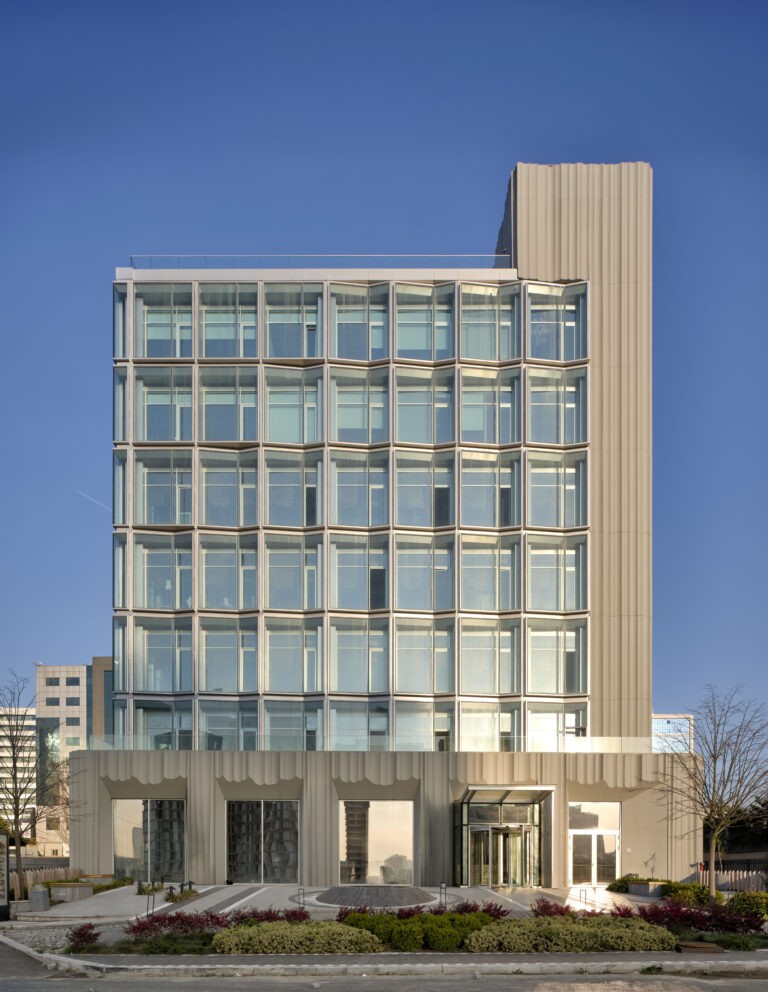
Quartz Plaza is a hybrid of office and industrial building, shaped by the pursuit of establishing a permanent reference point within a constantly transforming environment. The project locates this pursuit not in Istanbul’s ever-changing built environment, but in a much older and more permanent layer of the city, its geomorphology. This relationship with the underground determines not only the building’s formal character, but also design decisions across different scales, from its structural system to its façade, from its climate approach to its use of materials.
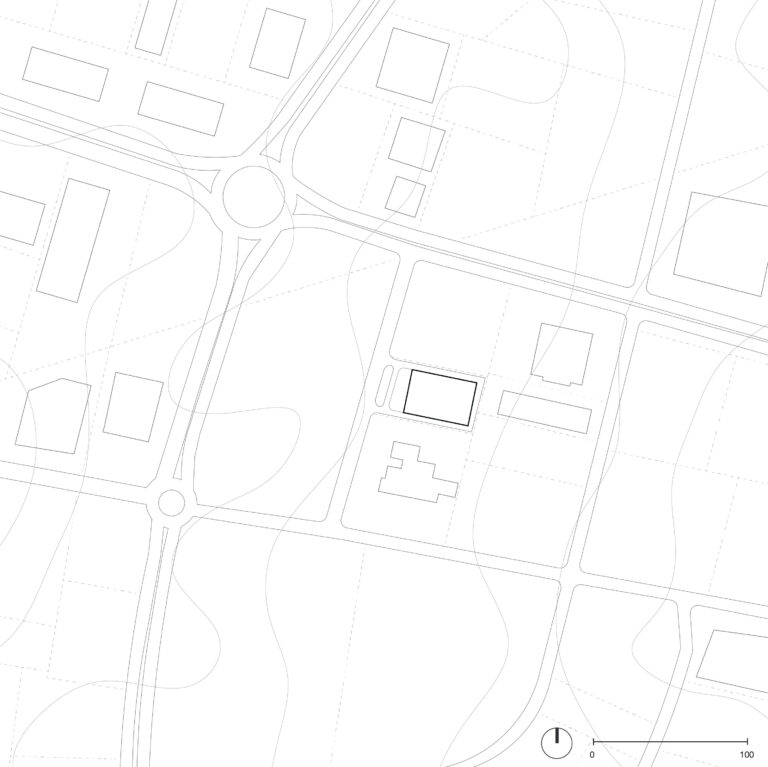
Rising in Mahmutbey, Istanbul, Quartz Plaza carries the trace of a search for a fixed reference within the city’s ceaselessly shifting boundaries. In this district, continuously reshaped by uninterrupted construction activity since the 1999 earthquake, the project aims to create a “new yet familiar” architectural memory by anchoring itself to the one unchanging layer of the city: its geomorphology. In doing so, the building positions itself between the rapid time of the city’s transformation and the far longer time of the geography it stands upon.
Another starting point of the project is to take a stance against the reductive approach of modern office architecture composed of uniform glass masses. Istanbul’s temperate, distinctive climate, milder than that of geographies further west, forms the ground for design decisions. In Turkey, one of the countries with the highest energy costs, this relationship established with climate is approached not only as a matter of climatic justice but also as a direct economic gain, contributing to both construction cost and building quality.
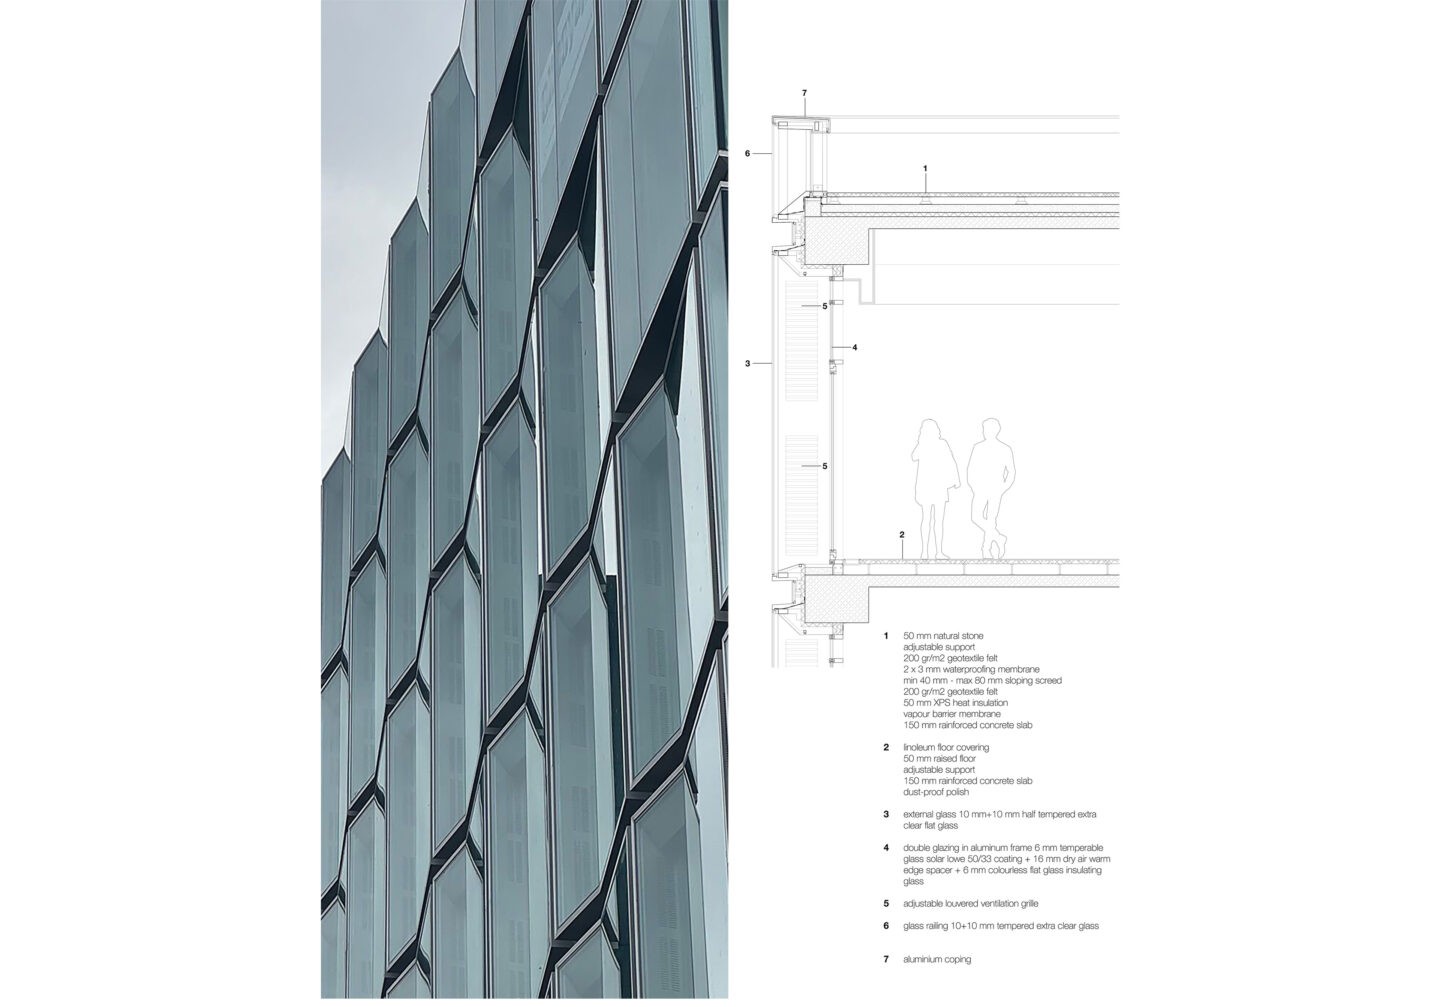
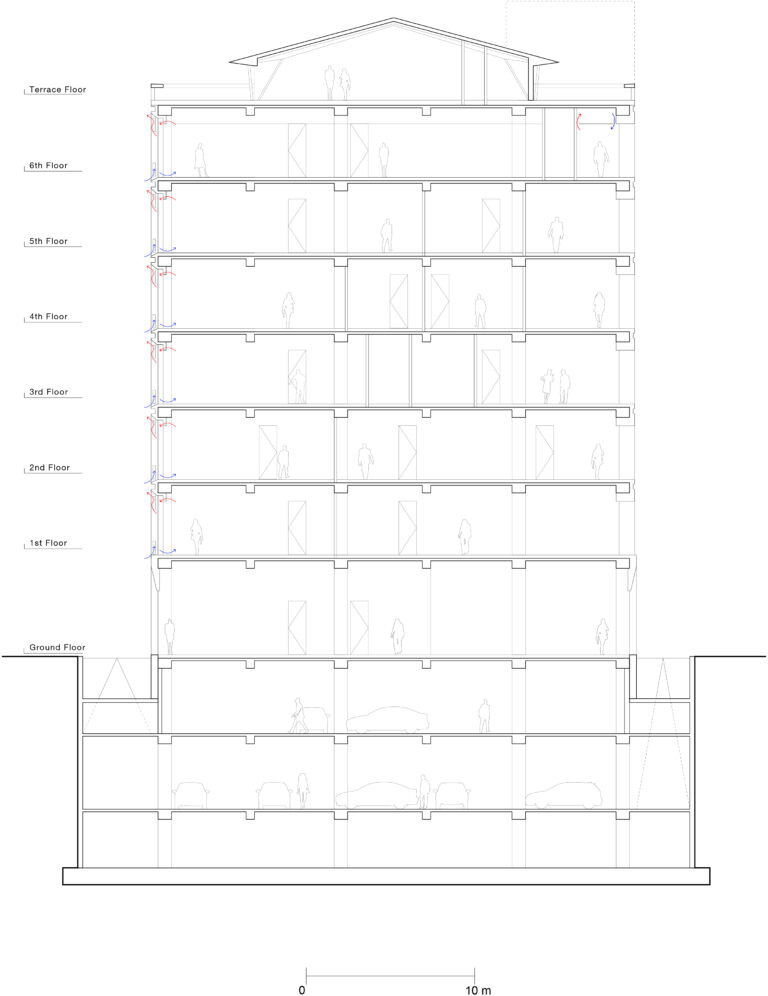
Here, environmental performance is not treated as mechanical infrastructure added to the building afterward, but is instead sought through architecture’s own means. The double-skin façade is therefore not merely the building’s outer shell, but the fundamental infrastructure of the building’s relationship with climate.
While Quartz Plaza’s open-plan office floors extend above ground, its basement levels host an industrial life of textile machinery and manufacturing areas. Beyond being simply an office building, the structure brings together textile production, storage, showroom, and working spaces within a single building. Production and office, industrial space and representational space, thus become parts of the same architectural system rather than two separate building types.
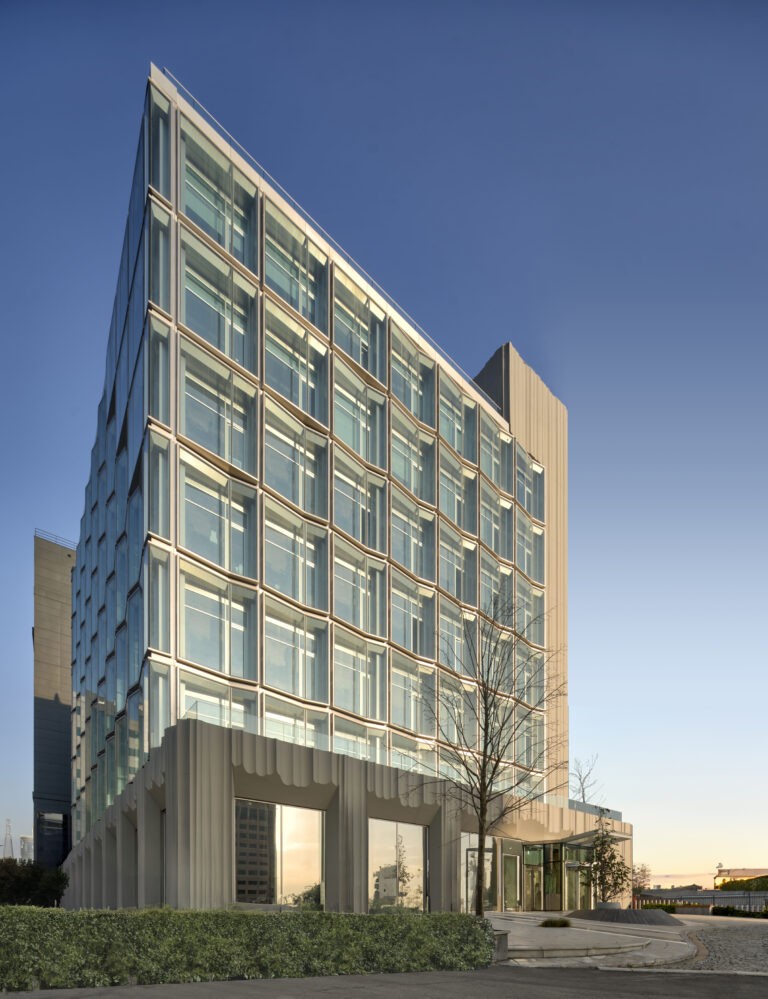
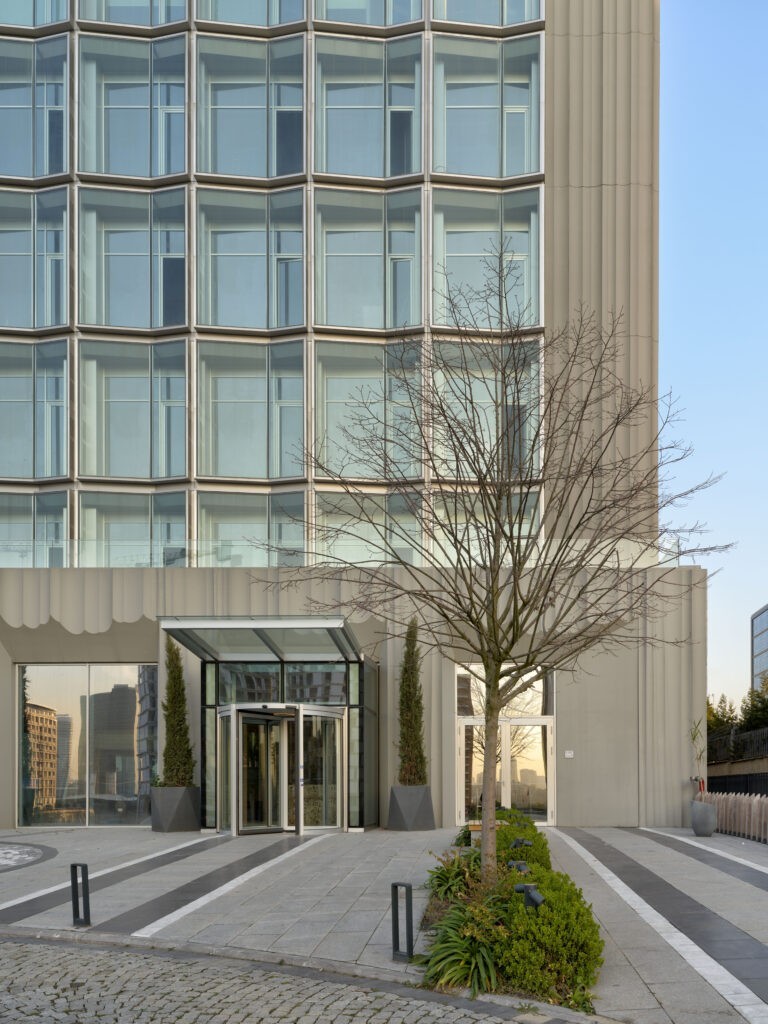
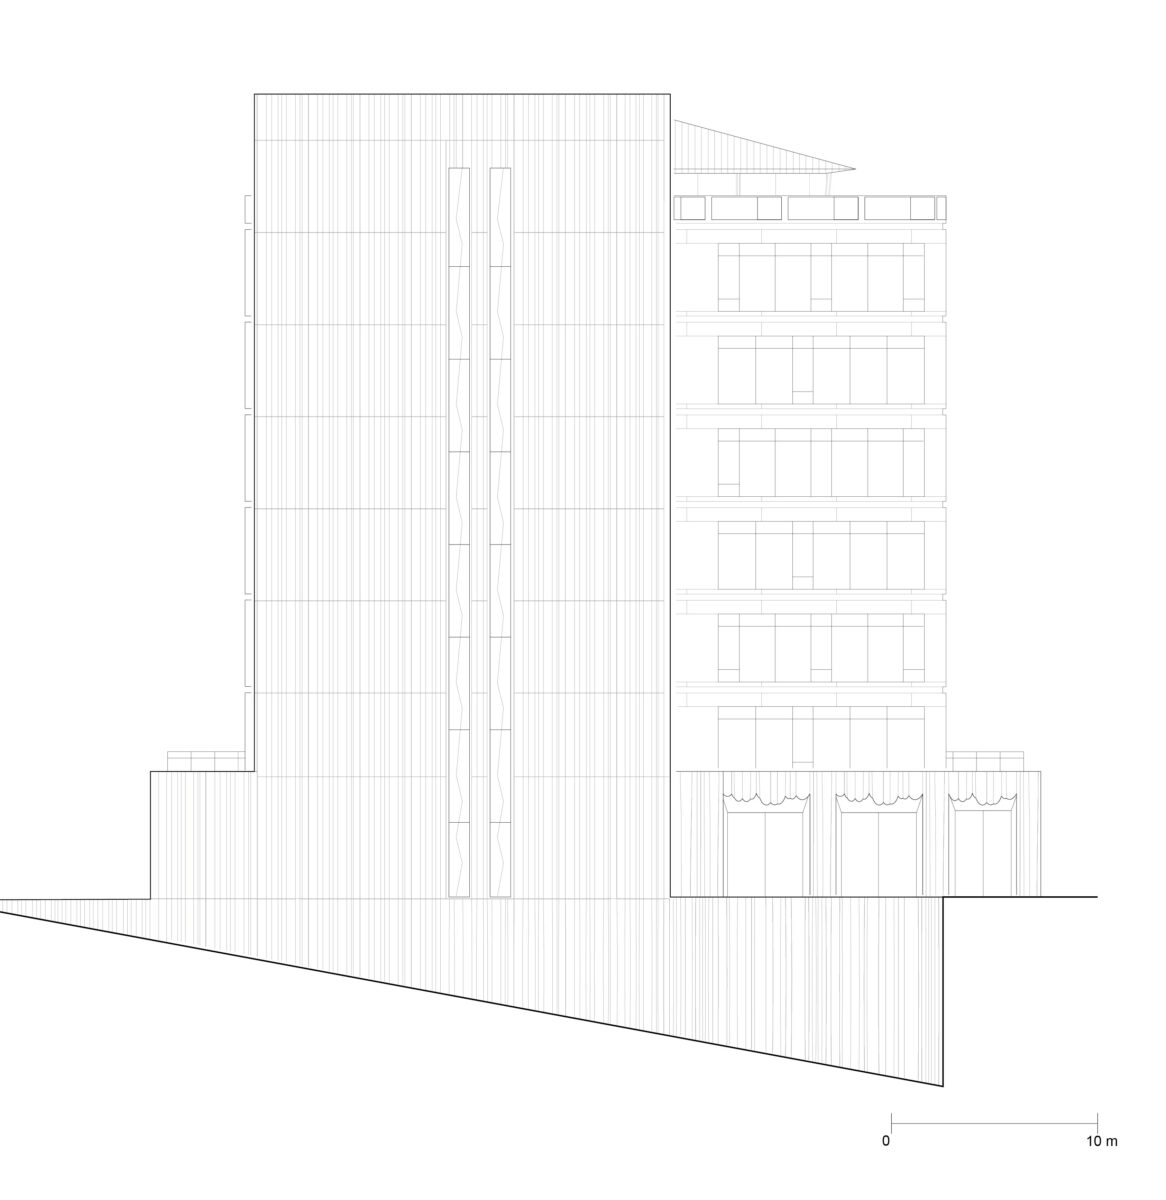
The seismic risk carried by the region plays a decisive role in the multi-story basement configuration of the foundation. The building is designed with a basement depth beyond the ordinary, so that it rests on a harder rock stratum; this decision becomes one of the fundamental parameters strengthening the building’s resilience against earthquakes. Thus, the relationship established with the underground is not merely the building’s conceptual reference, but a direct structural condition.
Double Skin Facade
Approximately 60% of a building’s carbon footprint, and most of its costs, stem from mechanical systems and climate control. Quartz Plaza seeks a response to this problem that goes beyond material alone, through a façade strategy aimed at radically reducing the building’s climate-control needs.
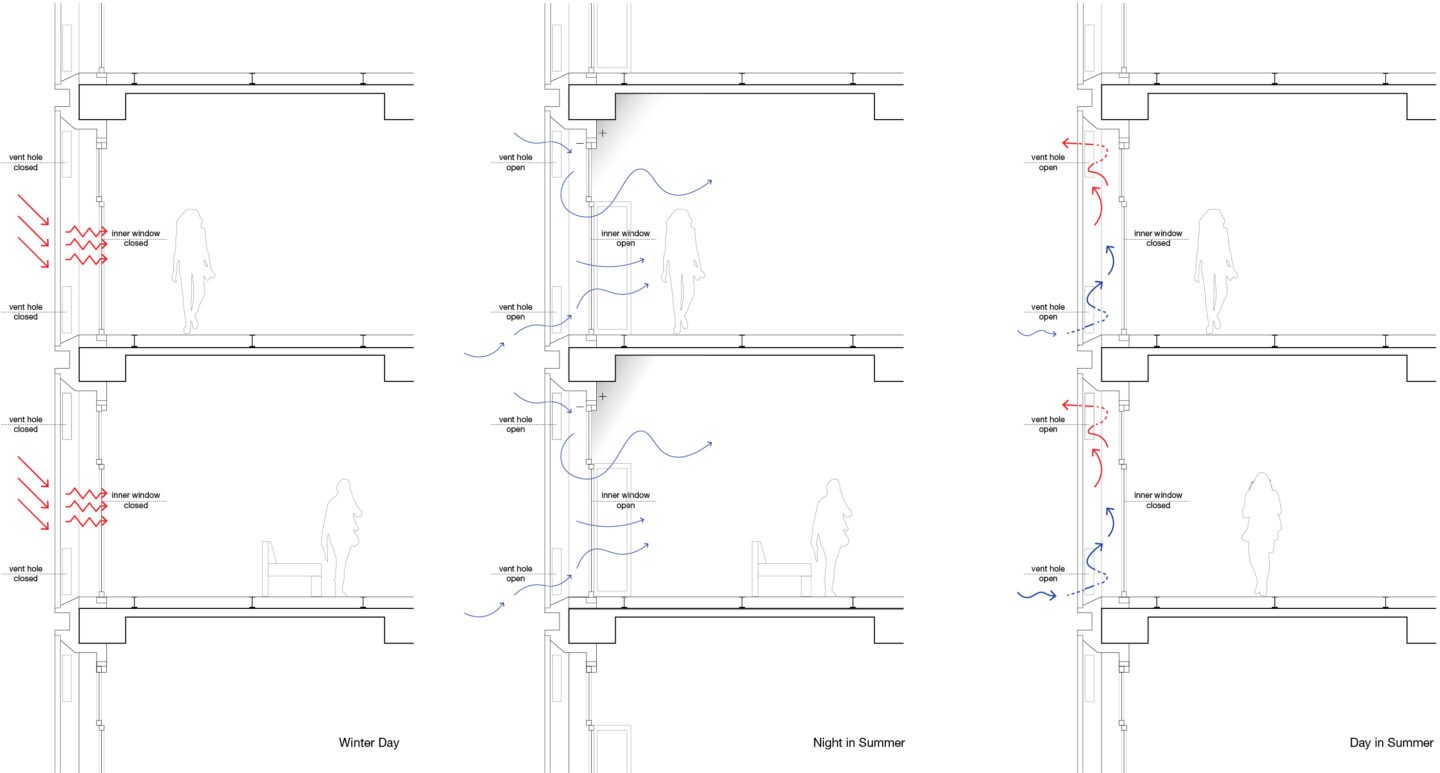
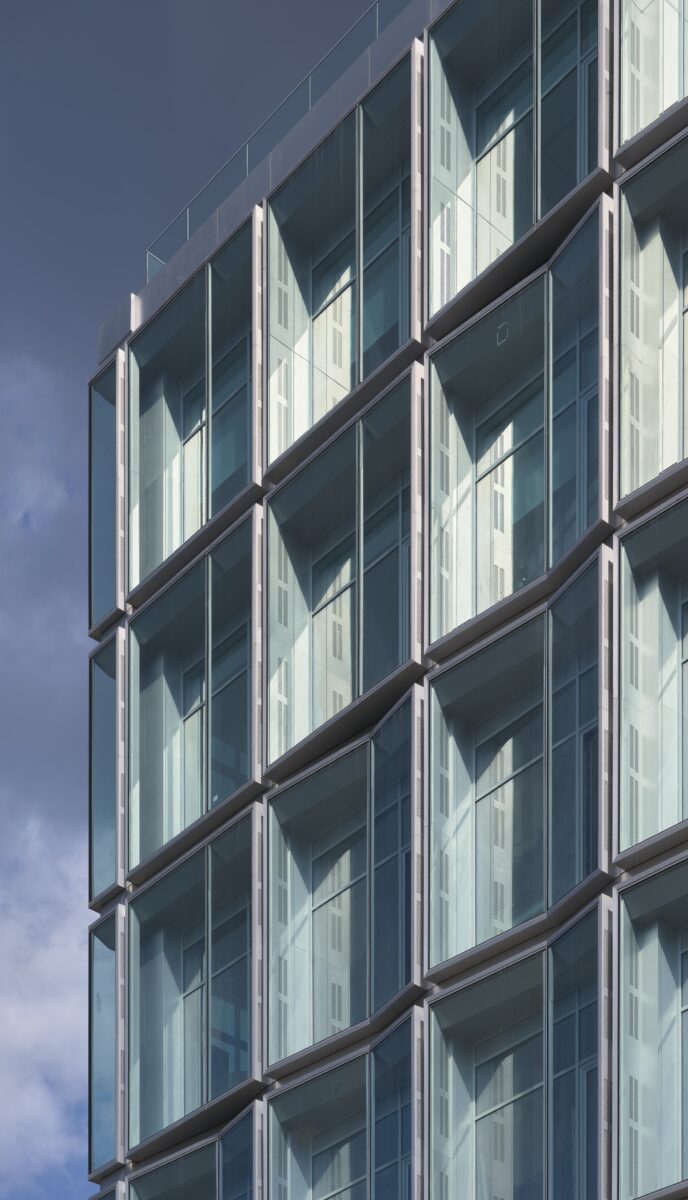
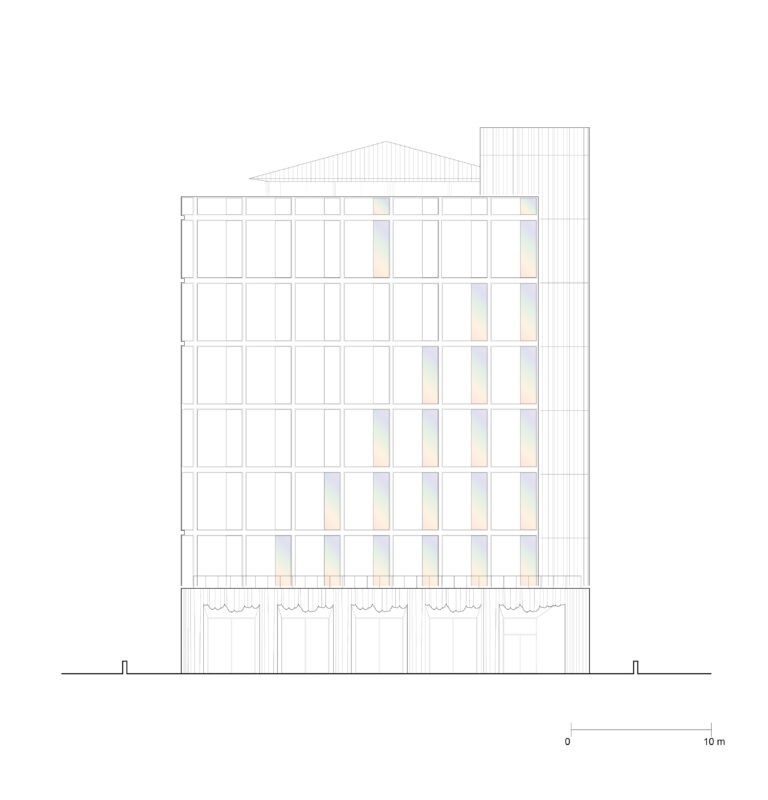
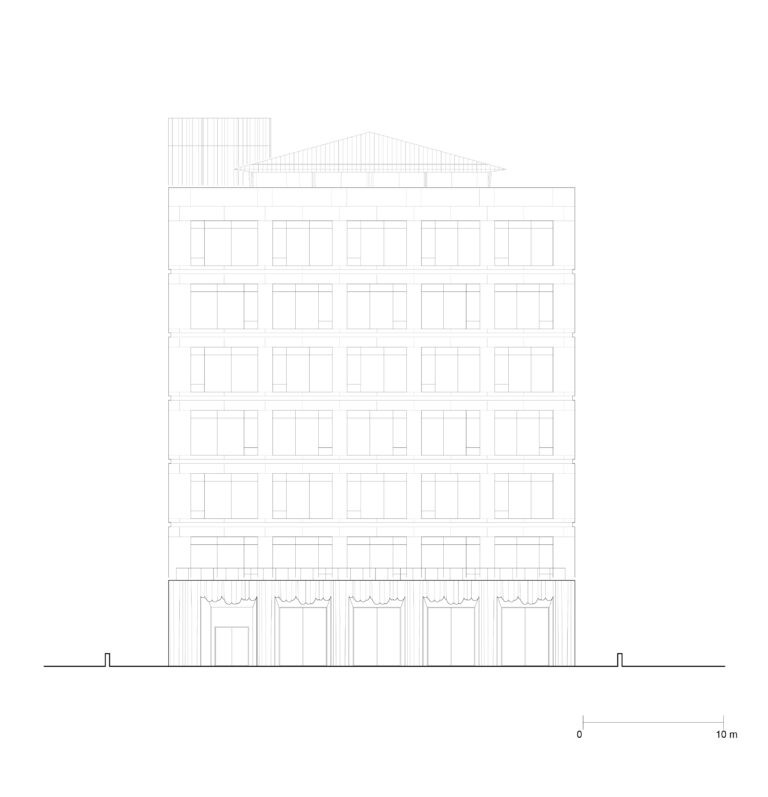
To this end, ventilation vents were integrated into the frames on the west and east façades, forming a two-layered façade system. Instead of heavy electromechanical systems and solutions requiring high operational loads, a simple material composition of conventional operable glass panels was preferred. In this way, environmental performance is pursued through the way the architectural shell operates, rather than by increasing the complexity of technological systems.
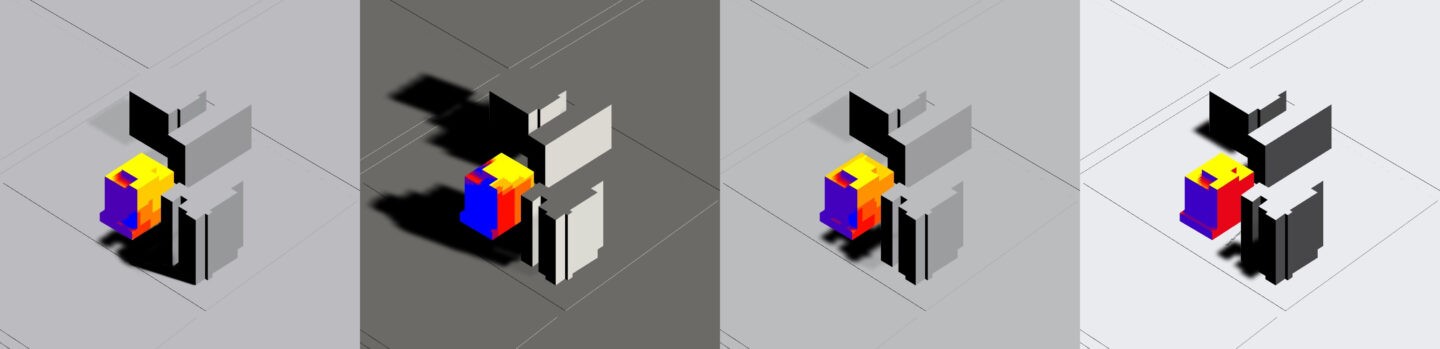
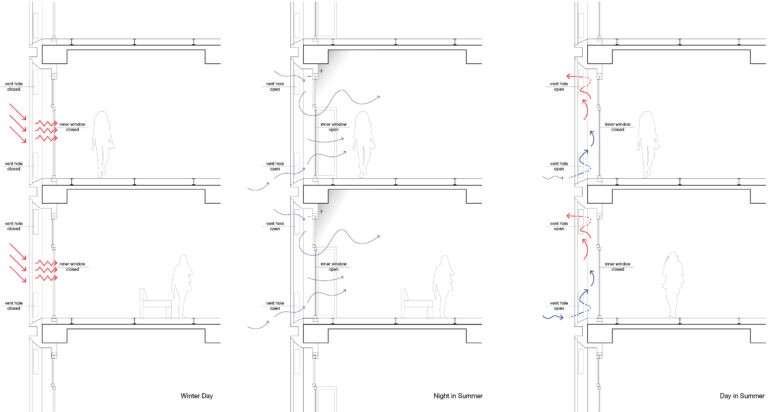
The system breathes with the building in every season of the year: in winter, the vents are closed, trapping the warmed air in the cavity between the two skins and minimizing heat loss; in summer, the vents are opened, accelerating airflow within the cavity, expelling hot air while the façade turns into an additional insulating layer.
Beyond energy efficiency, the system also turns the façade into an acoustic buffer, filtering noise from traffic and wind to bring quiet comfort to the interior spaces. As a result, the building’s climate-control expenses are reduced to zero. This is not only a carbon gain but also a significant economic contribution to the building’s operating costs in Turkey, where energy costs are high. This economic gain is, at the same time, one of the conditions that makes it possible to establish a more refined and distinctive design language on the façade.
Thermal Mass
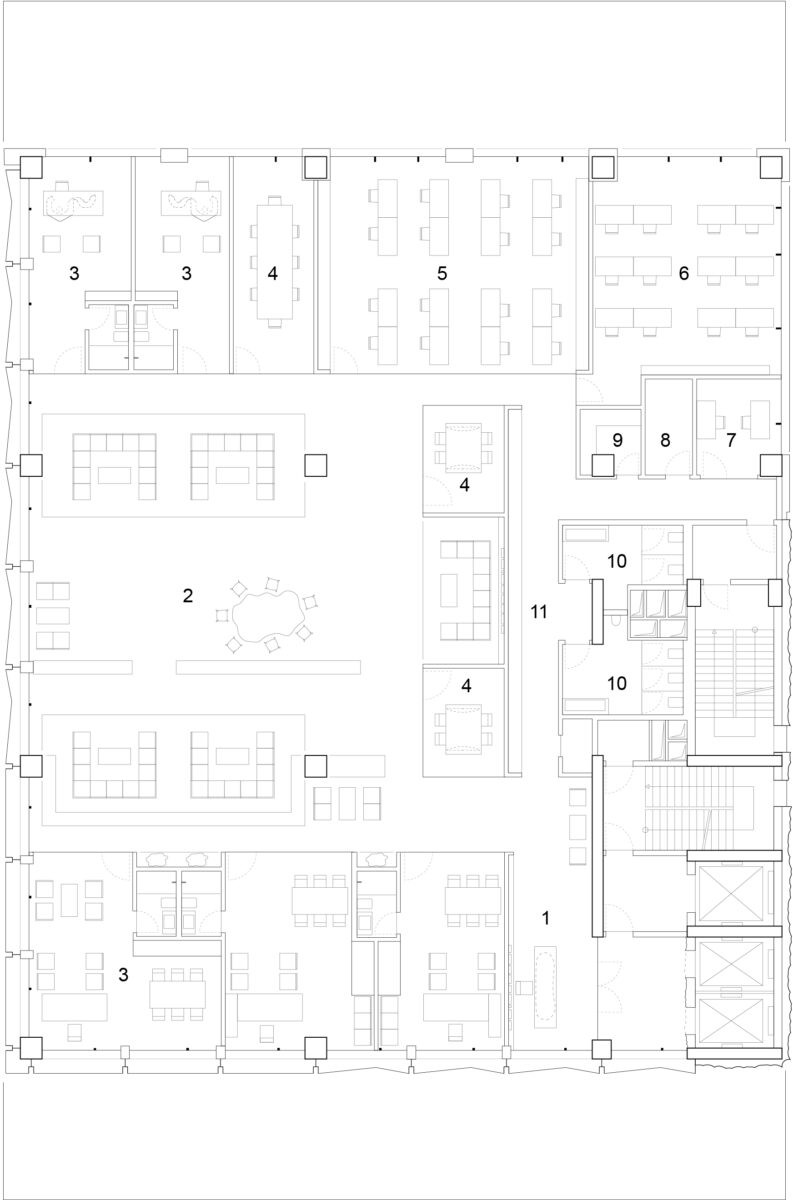
The building’s core is placed in the shaded corner of the building to take advantage of the balancing effect of thermal mass; this position establishes more stable thermal comfort indoors. The floor plans are built on the principle of openness and adaptability. While the reception area is integrated directly into the core, the plan scheme is defined through the relationship private offices establish with shared spaces.
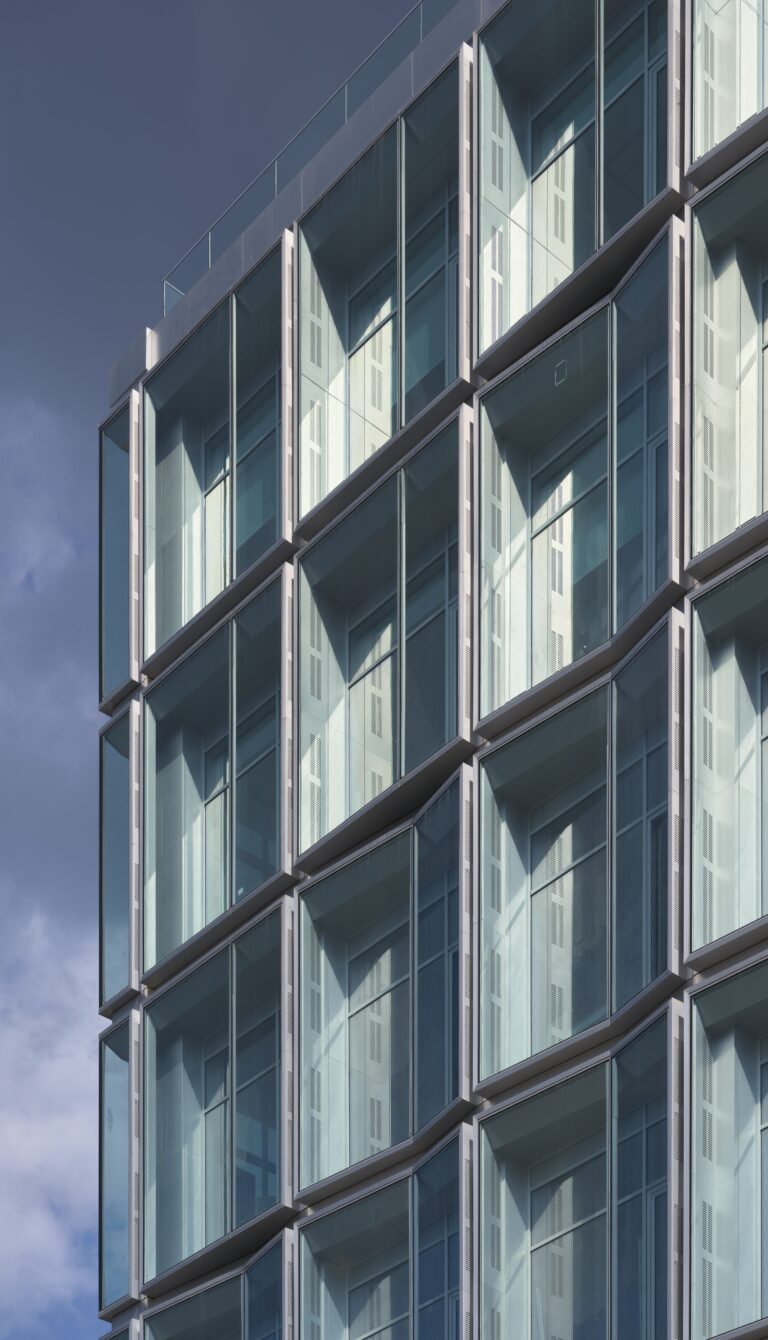
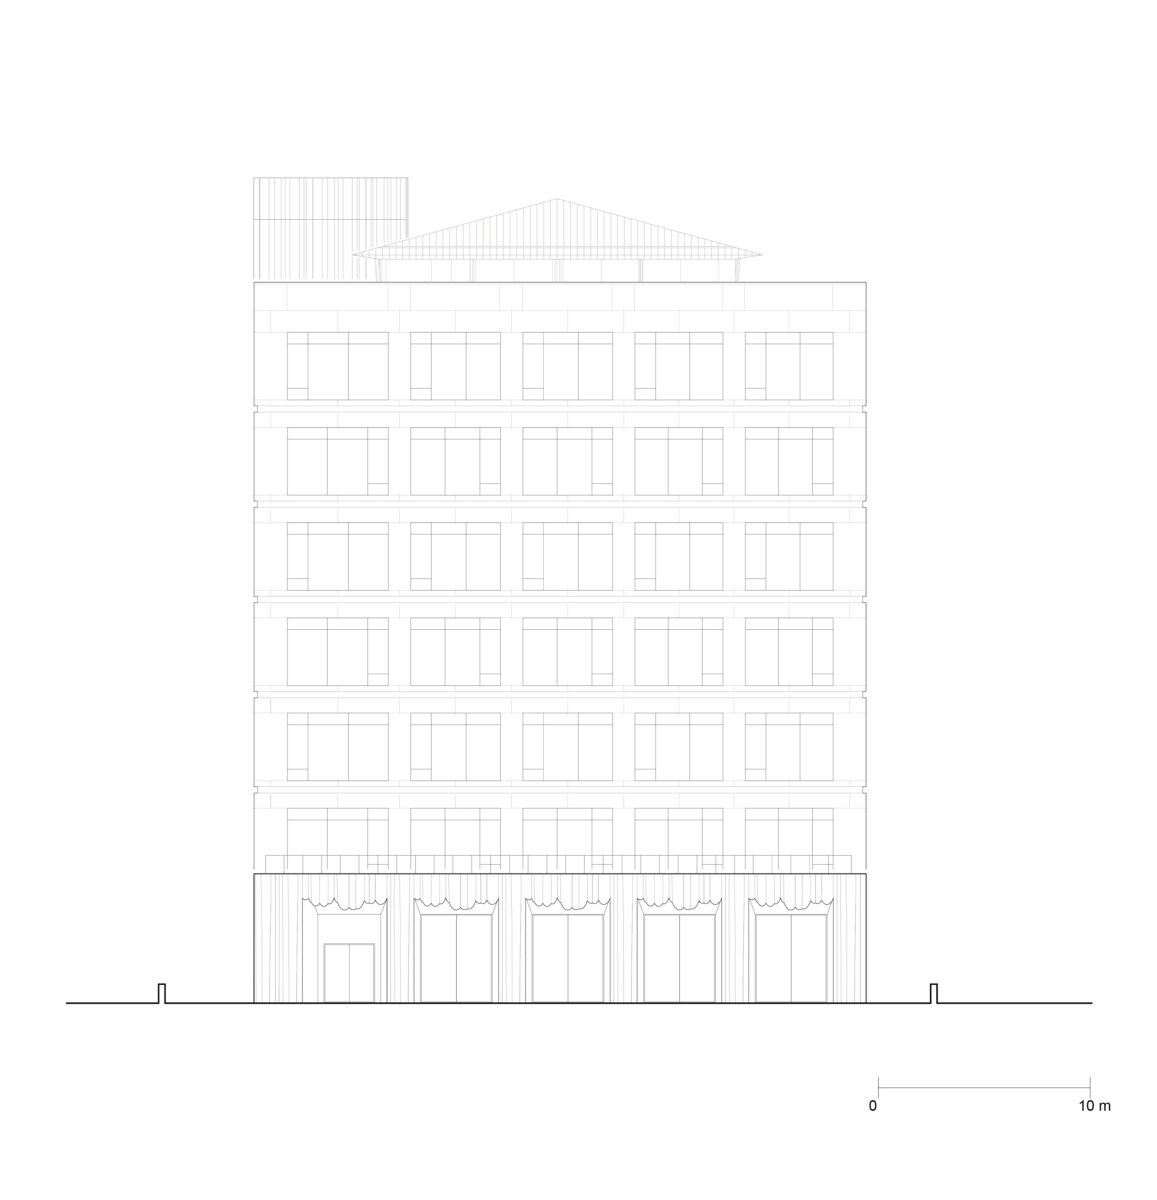
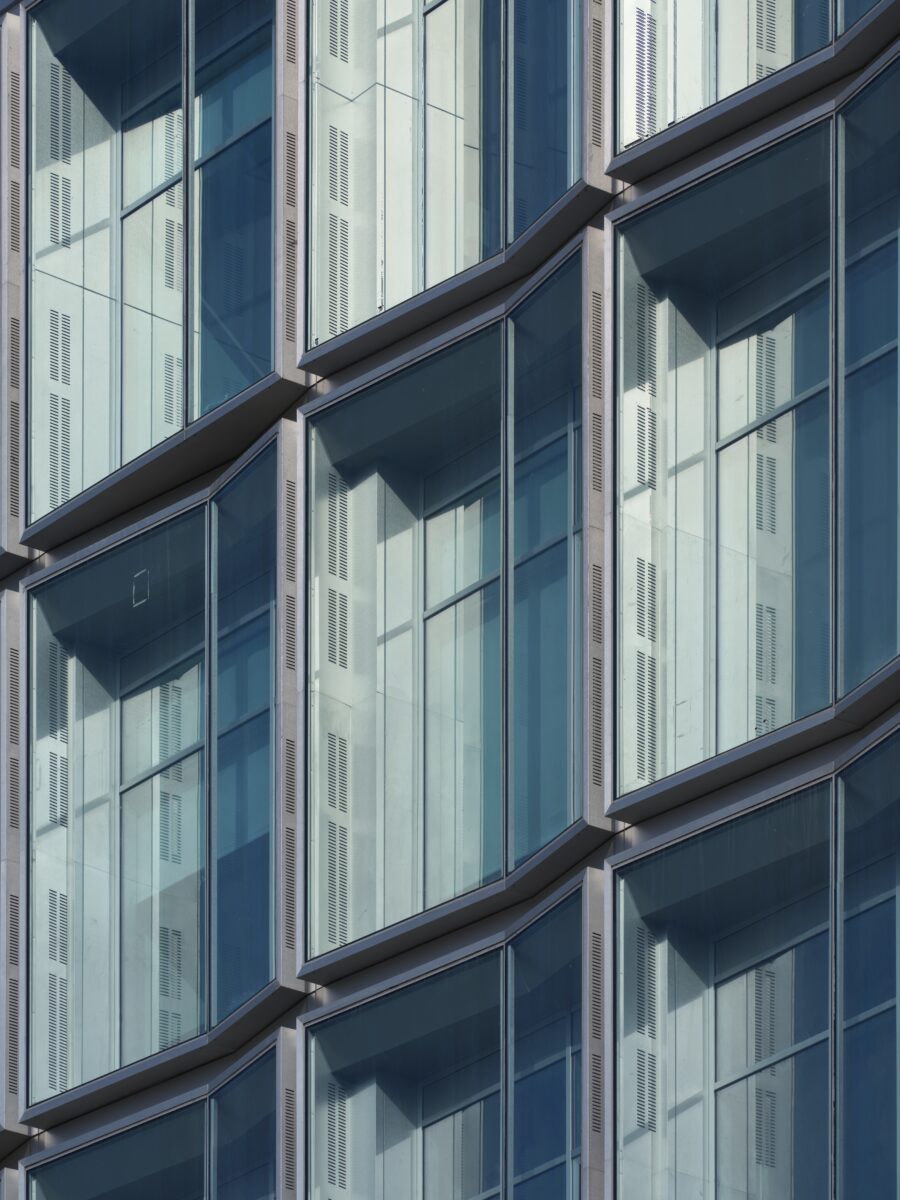

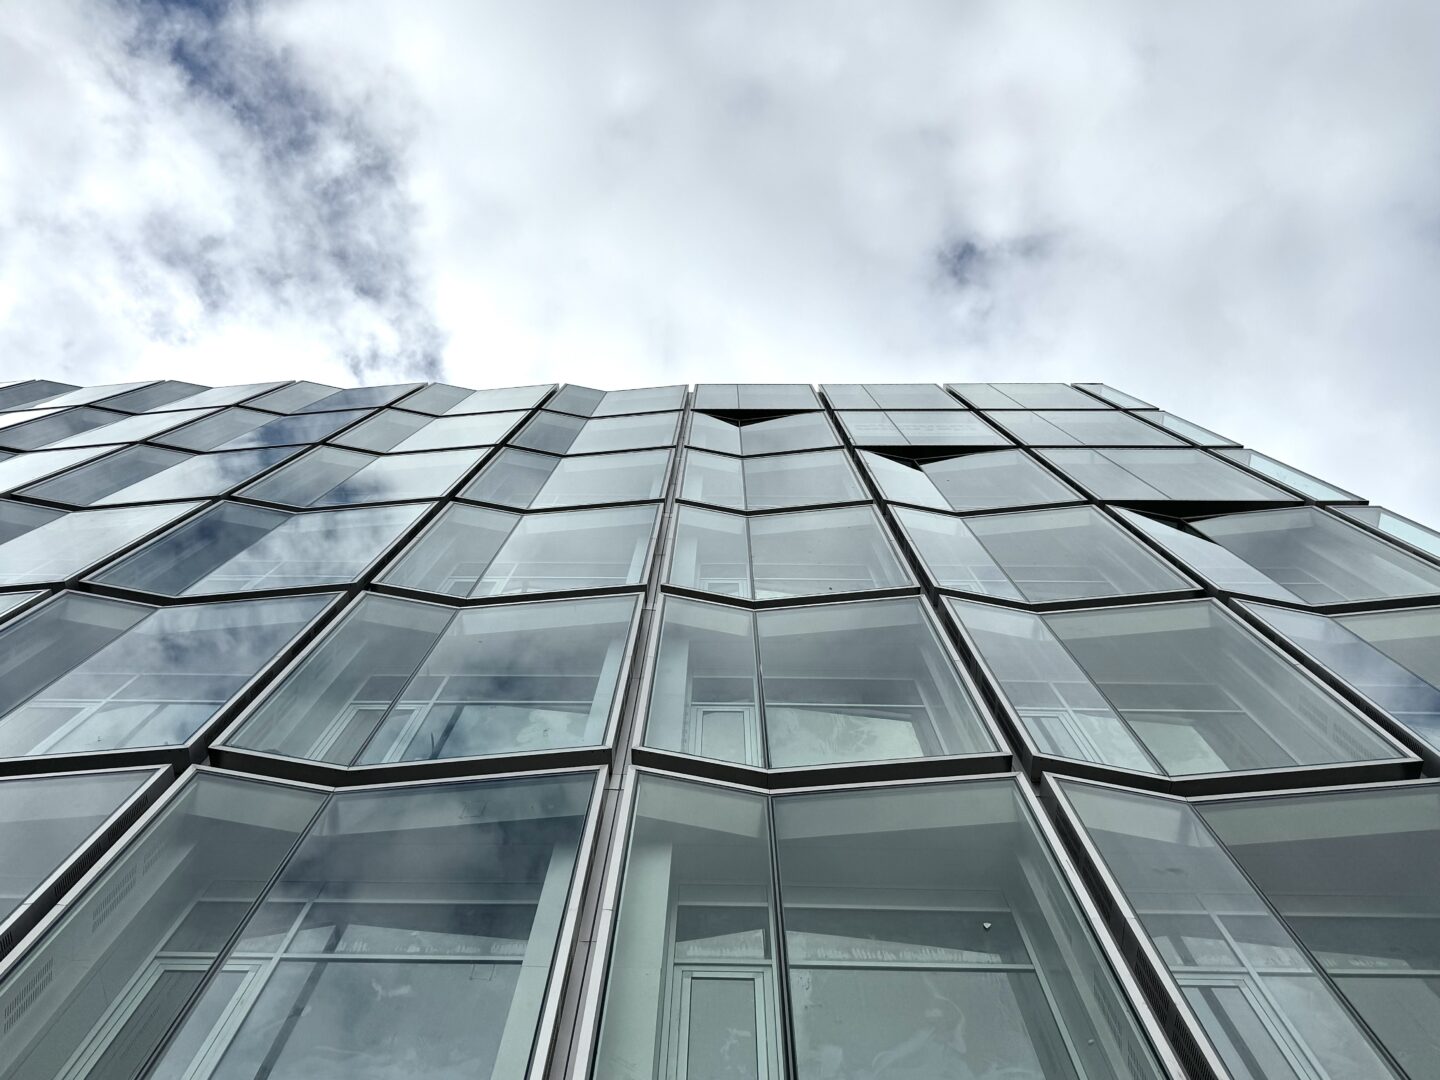
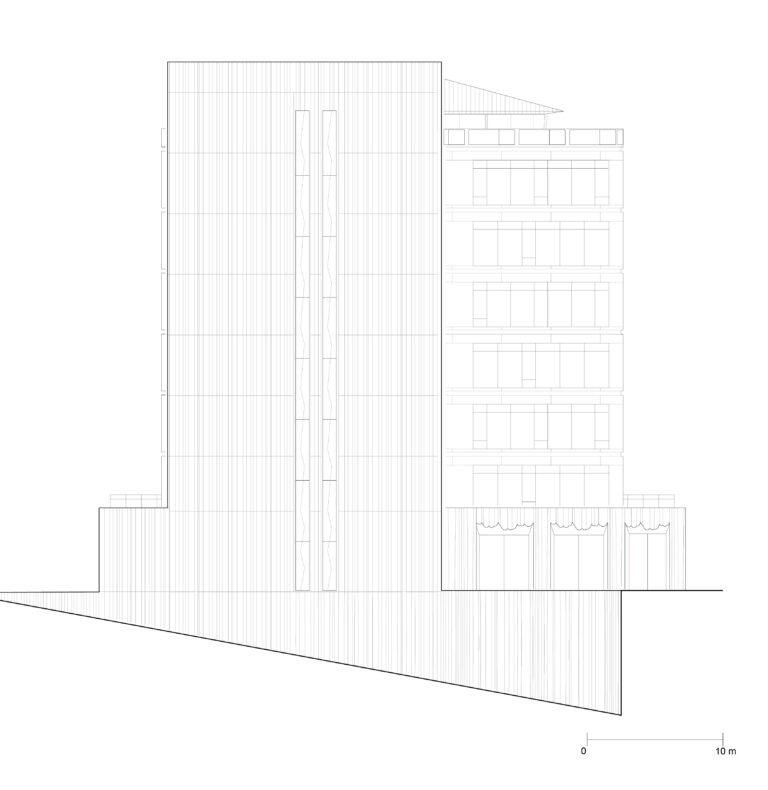
The rock-like texture on the façade is configured as a flexible system built upon repeated angled glass-panel modules. This modularity extends up to the roof, sustained in a consistent language across all façades of the building. The plan, which can be reconfigured according to the changing needs of the office, showroom, and production areas, and the façade become two different scales of the same modular logic. In this way, the façade ceases to be a fixed image and becomes an infrastructure capable of carrying the building’s changing modes of use.
Architectural Time: The Bond Established with the Underground Layers
One of the most important functions carried by cities and architecture is to offer permanent points of reference beyond the transience of everyday life, and to allow us to build our experiences upon these points. Quartz Plaza chooses to look at this memory not from a historical, but from a geological scale.
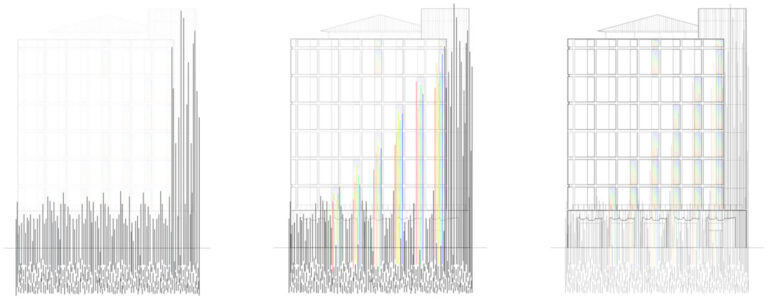
While Istanbul’s built environment is continuously reproduced, the geological structure beneath it belongs to an entirely different scale of time. The project’s turn toward the underground is therefore not merely a search for a formal analogy. Geology offers the building a much longer continuity within which it can position itself against the city’s short cycle of transformation.
This time, specific to the earth’s surface, is a reference that reminds humankind that neither itself nor the present moment it inhabits is the beginning or the center of this process; our lives are far more collective and continuous than we tend to think. In an age when humans are in constant struggle to reclaim every moment, the project sets a much broader perspective against the perception of everyday time by referencing an underground timescale measured in millions of years. In doing so, it aims to foreground a togetherness of society and generations beyond the individual.
One of Istanbul’s most characteristic features, alongside its built environment, is its geographical morphology, formed by the intersection of two strata dating particularly from the Miocene period. The geological foundation of the land is formed by schist, a metamorphic rock characterized by parallel alignments. This feature becomes a fundamental design parameter that shapes many of the building’s details.
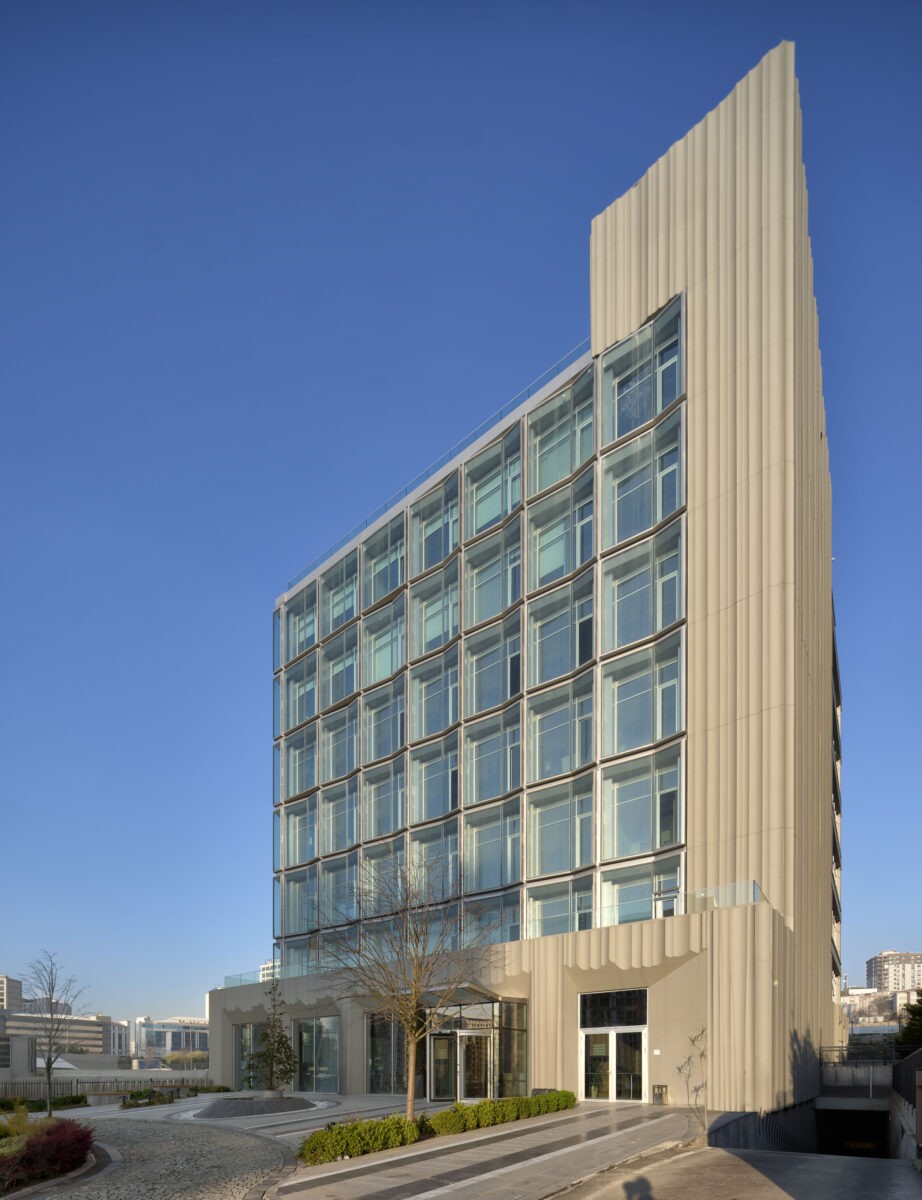
Quartz, the crystalline mineral found within schist and after which the building is named, shapes both the concrete panels and glass surfaces, as mineral and as texture alike. Here, however, geology is not merely a source of form; it brings the building’s material, its sense of time, and its relationship with its surroundings together on common ground.
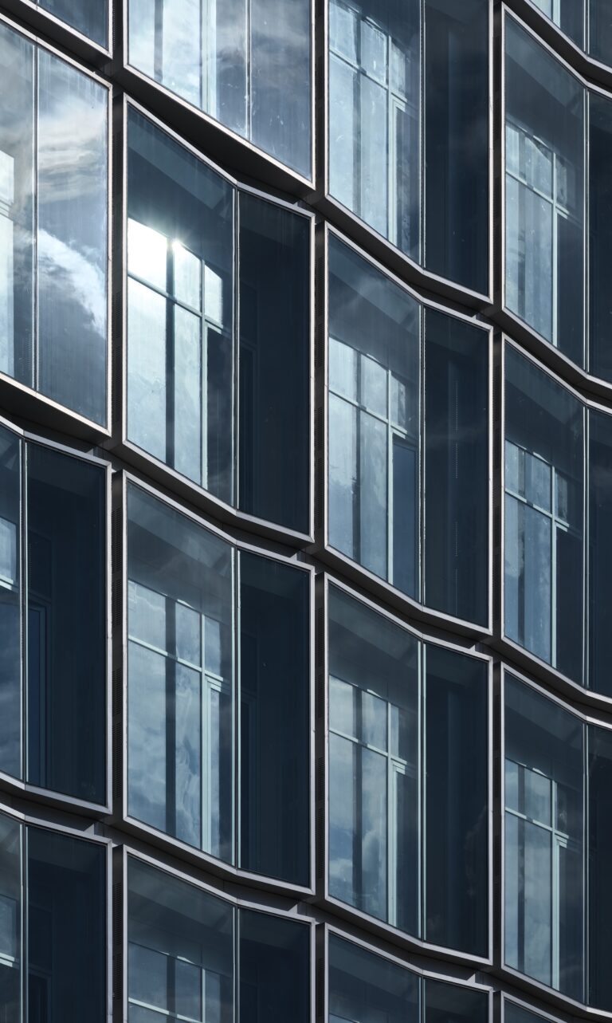
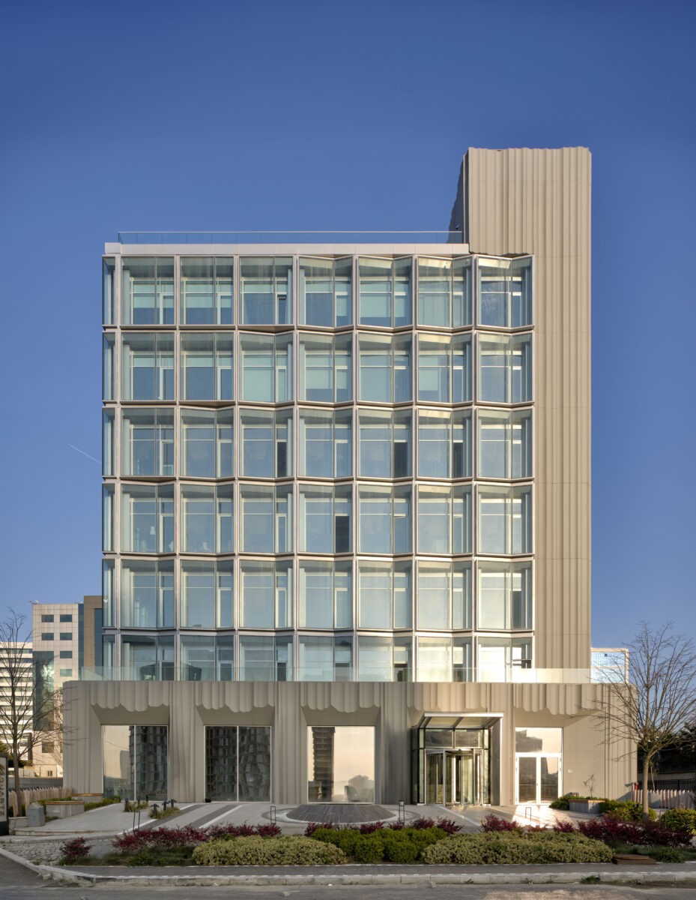
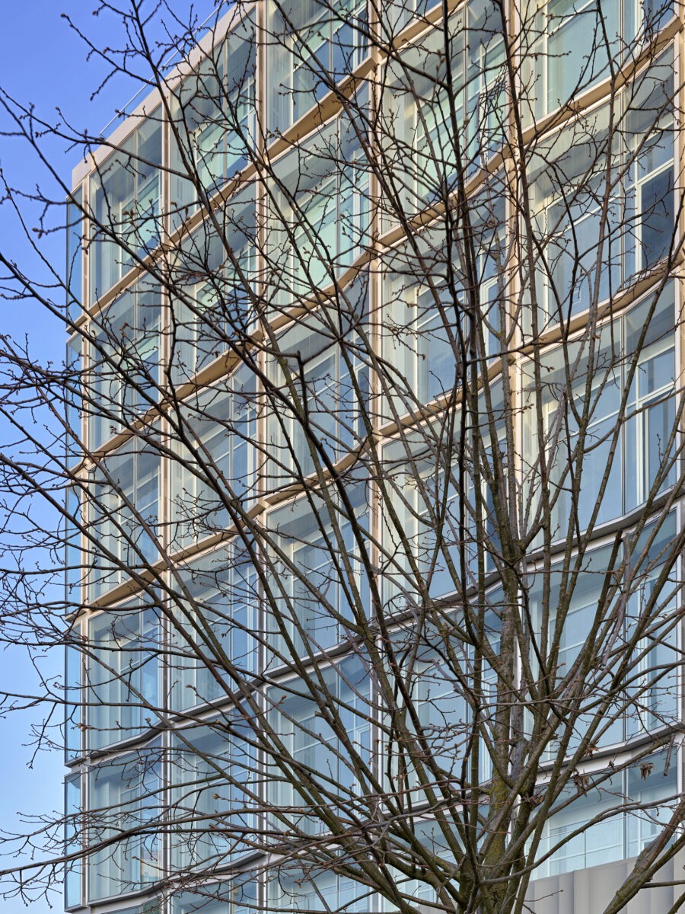
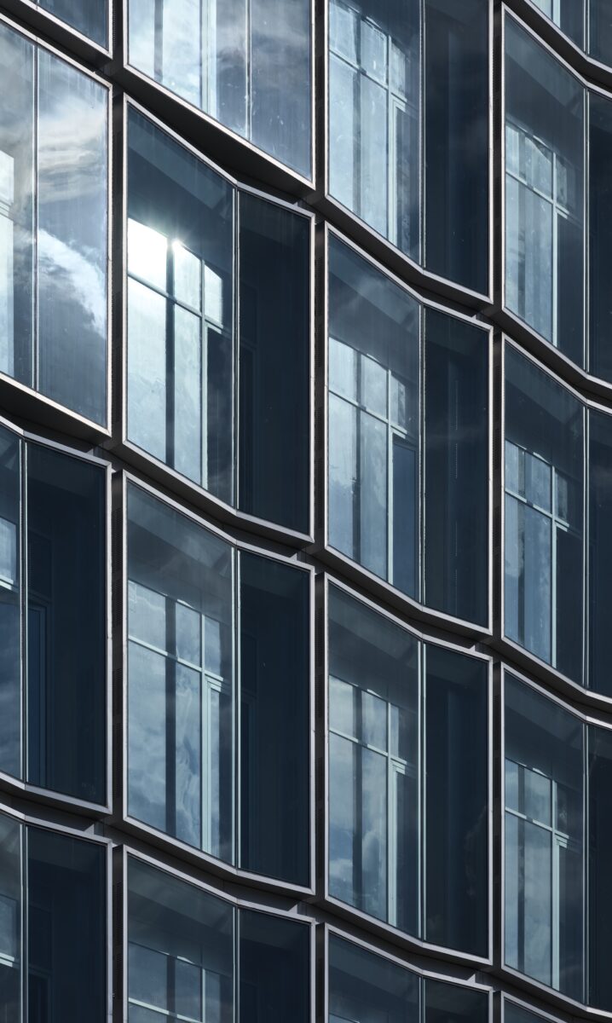
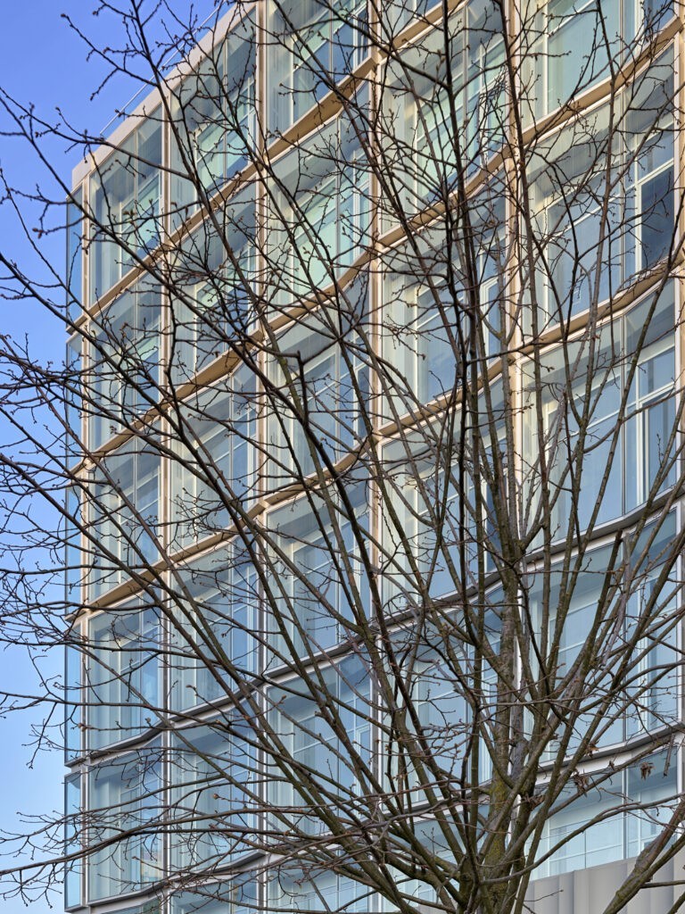
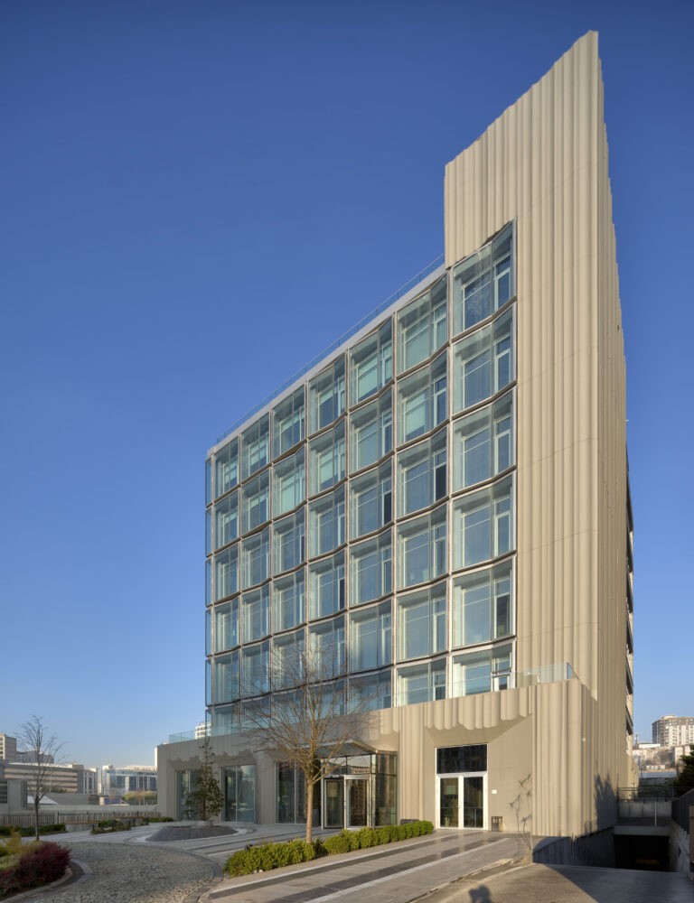
The glass curtain wall enveloping the open-plan office areas is composed of angled modular panels that adapt to the building’s form and height, making the modulation of the interior office partitioning legible from outside the building as well.
Glass Not as Surface, but as Depth
Born from some of the earth’s most ordinary components, sand, ash, and limestone, glass is reductively used as a vehicle for transparency; yet in reality, glass is neither fully transparent nor fully translucent. Quartz Plaza reconsiders glass more directly, as an almost massive material.
The glass façade takes as its basis the refraction of light observed both in glass prisms and in natural crystal formations. The façade modules, composed of two angled glass panels, bring together reflected surrounding images at two different angles, referencing the effect of light refraction and crystallization.
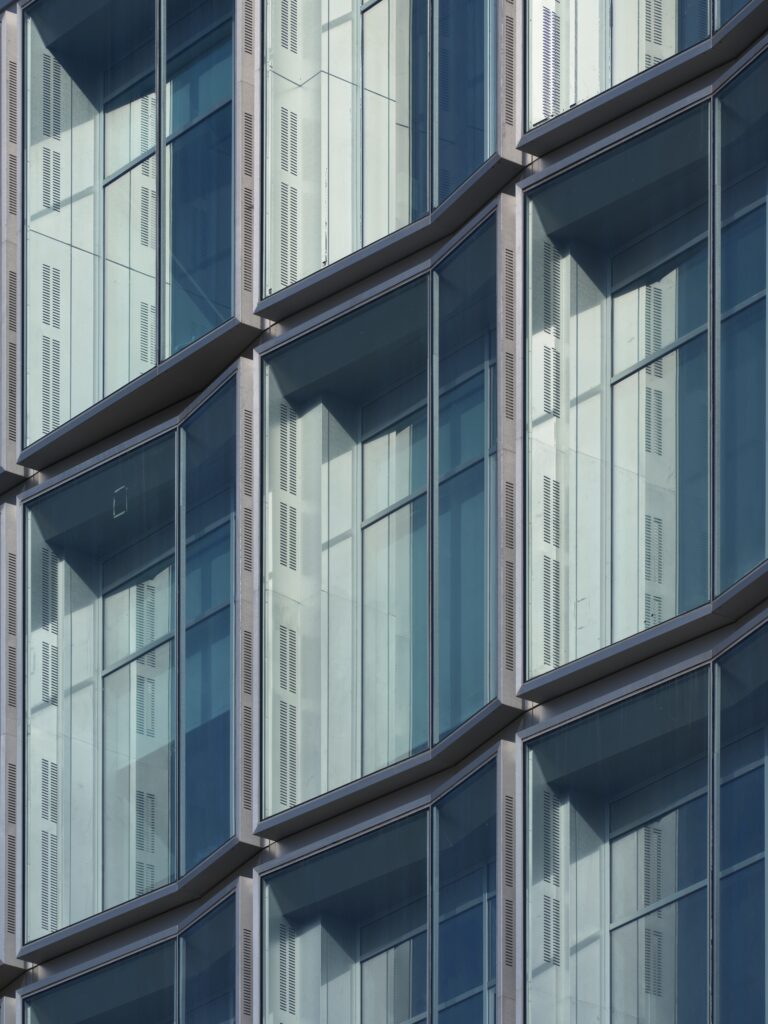
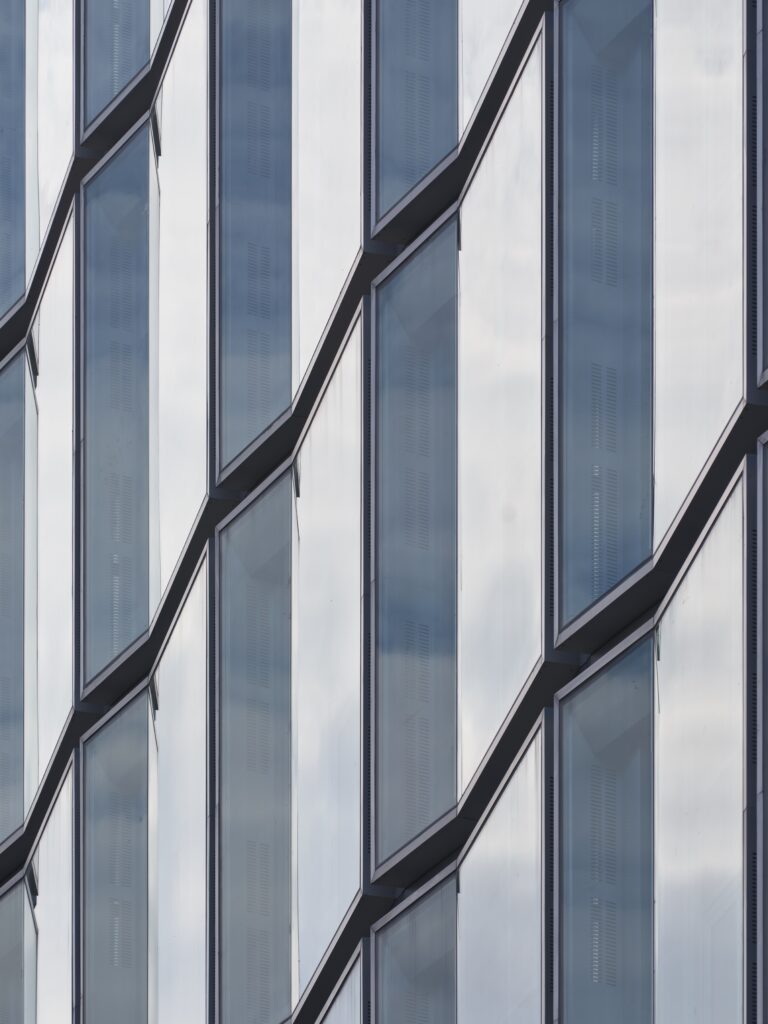
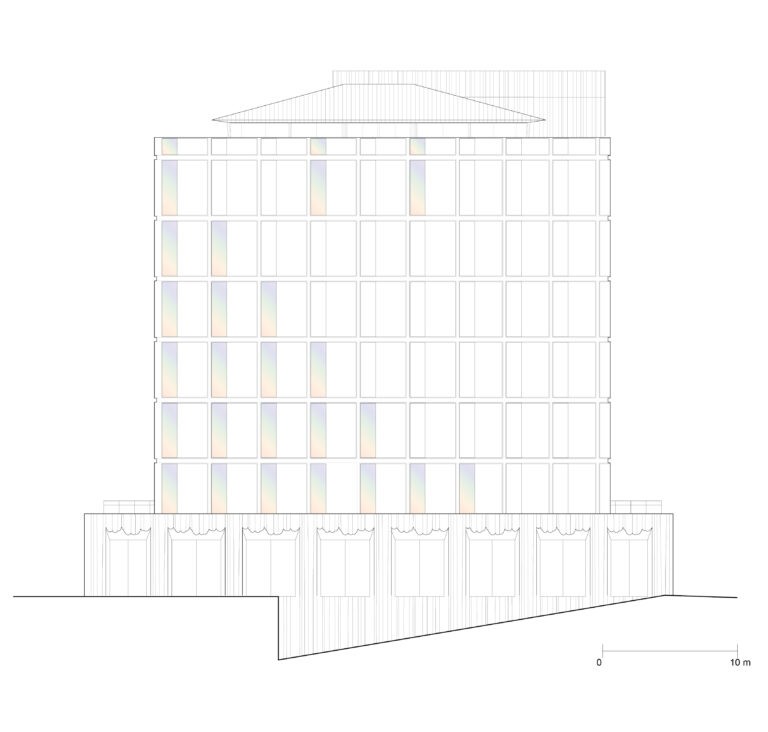
In this way, glass ceases to be a neutral, invisible boundary between the building’s interior and exterior. It becomes a façade material that produces thickness, shadow, reflection, and refraction. As the angle of sunlight changes throughout the day, the light filtering through the façade spontaneously generates a multiplying color palette in the interior spaces through refraction and reflection.
In Quartz Plaza, the relationship that begins in the underground thus connects geological ground, structural decisions, thermal performance, plan organization, and the optical qualities of glass as different scales of the same architectural system.
Interior Design
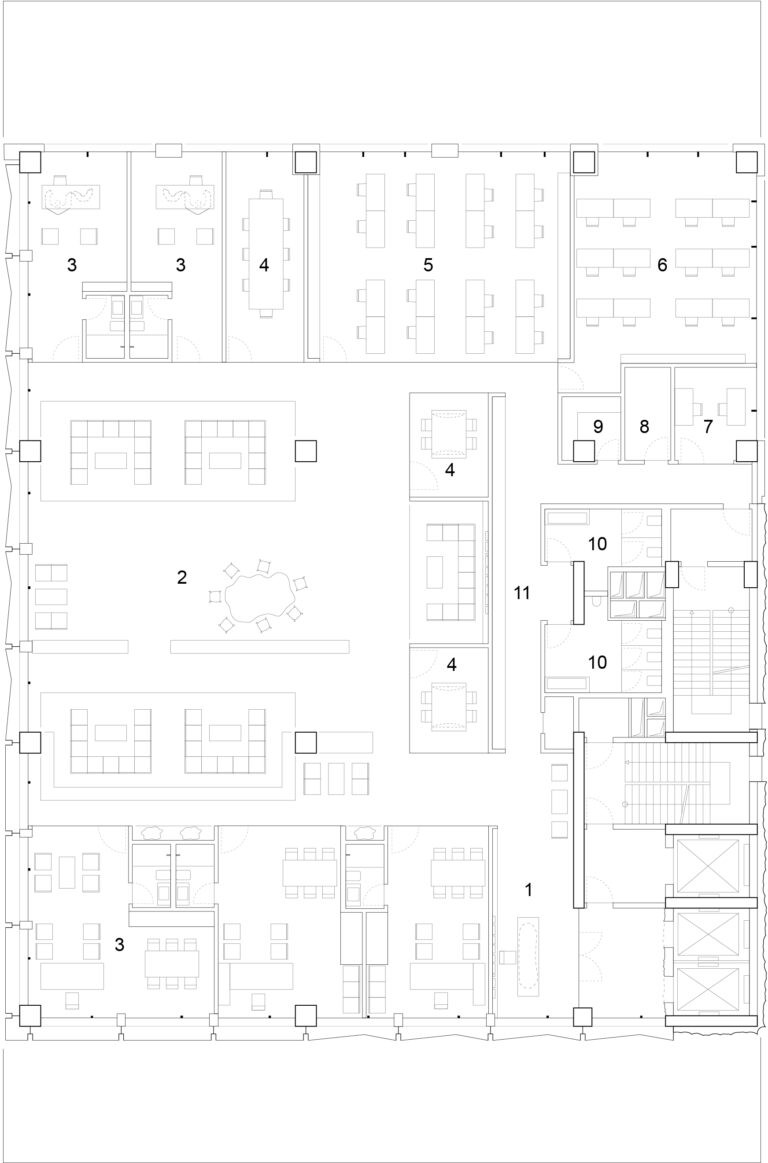
/ Sixth Floor Plan
1 Entry
2 Showroom
3 Executive Office
4 Meeting Room
5 Marketing Office
6 Accounting Office
7 Design Office
8 Server Room
9 Kitchenette
10 WC
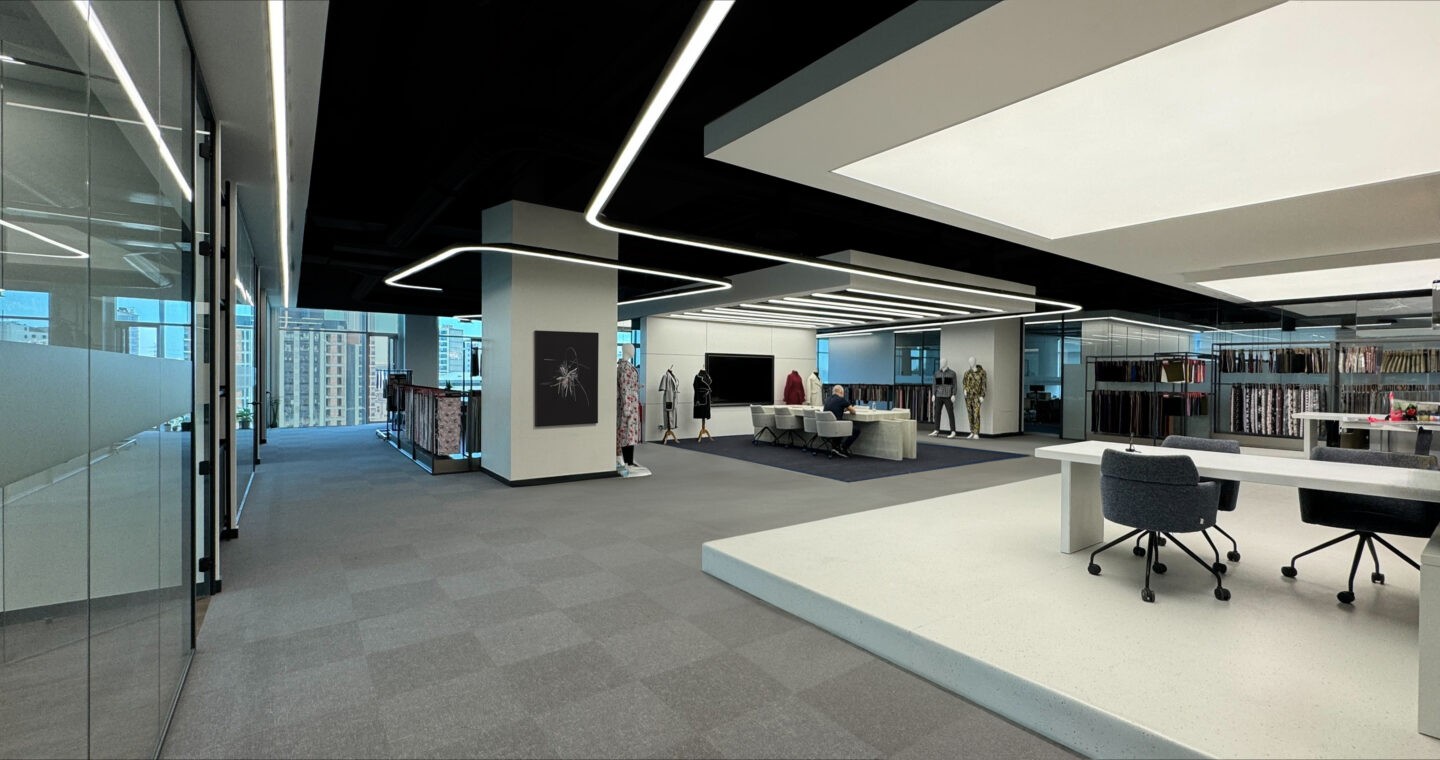
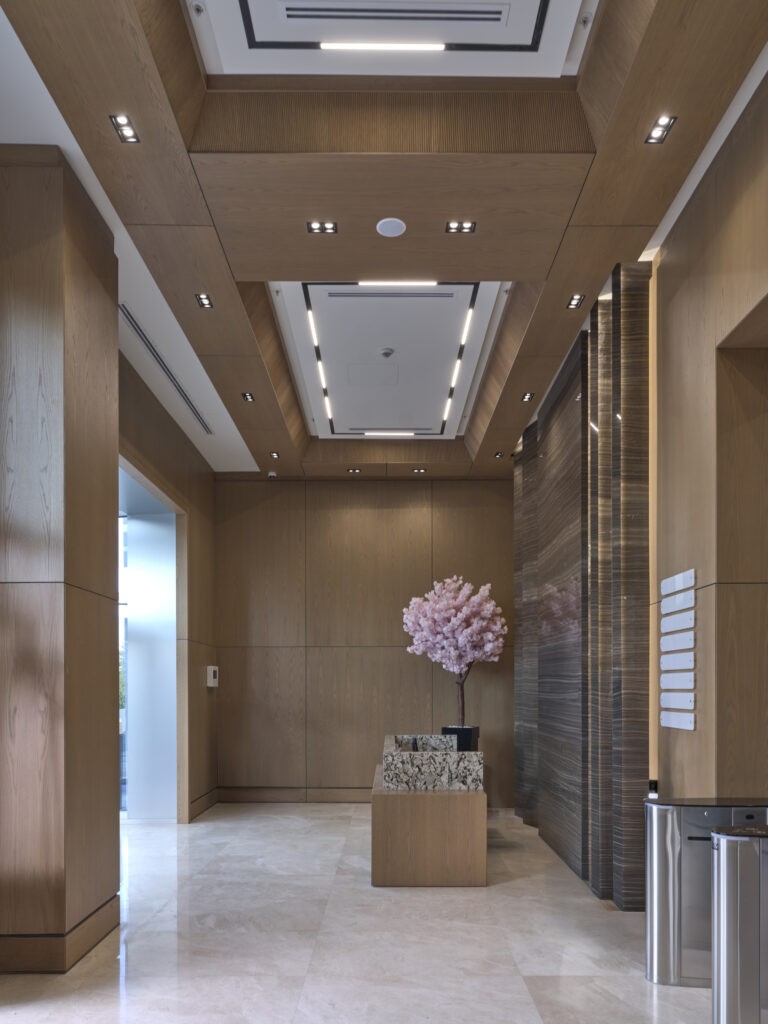
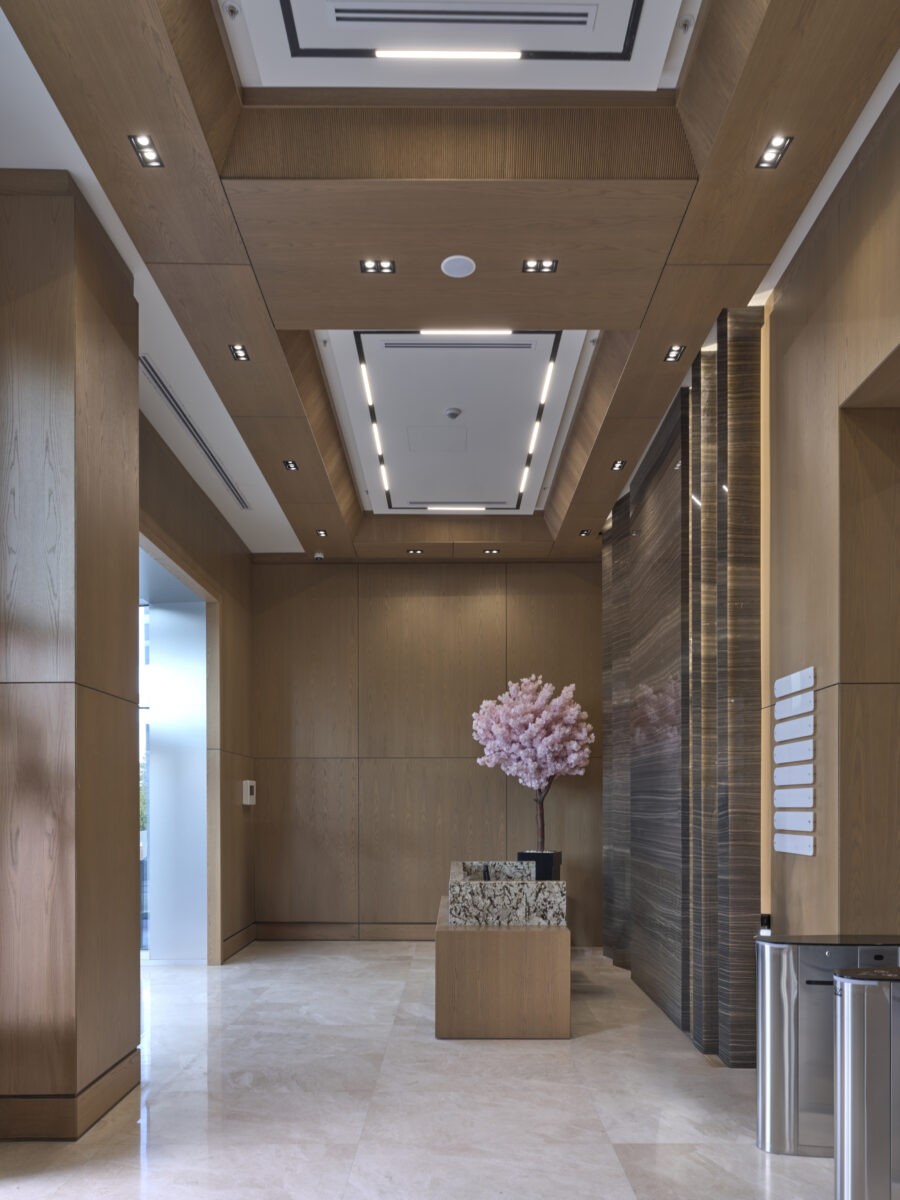
The interior design concept seamlessly integrates with the façade, employing a similar material palette. In the office areas, privacy is established through glass panels rather than solid walls, preserving the open-office layout intact. The modular seating arrangement adopted in the office and showroom areas makes the space flexible and adaptable to changing user needs.